Inspection and deadline sale details
- Sunday15November
- Deadline Sale2December
House for Sale in Waikanae
Sunny Glen - A Sought-After Waikanae Address
- 3 Beds
- 2 Baths
Next Steps:
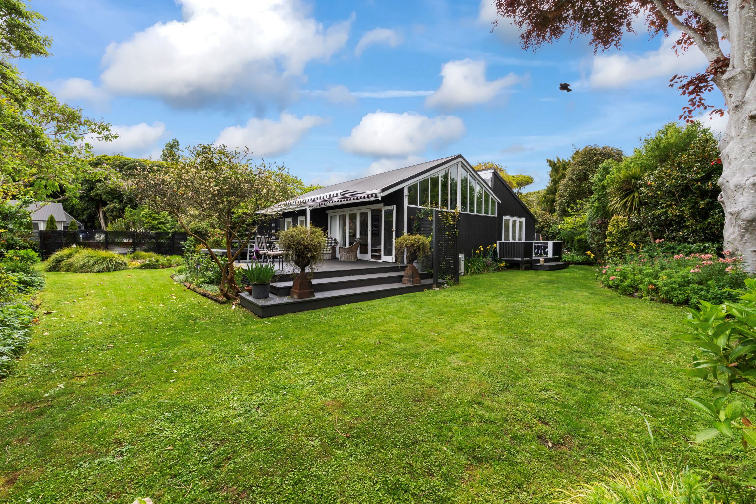
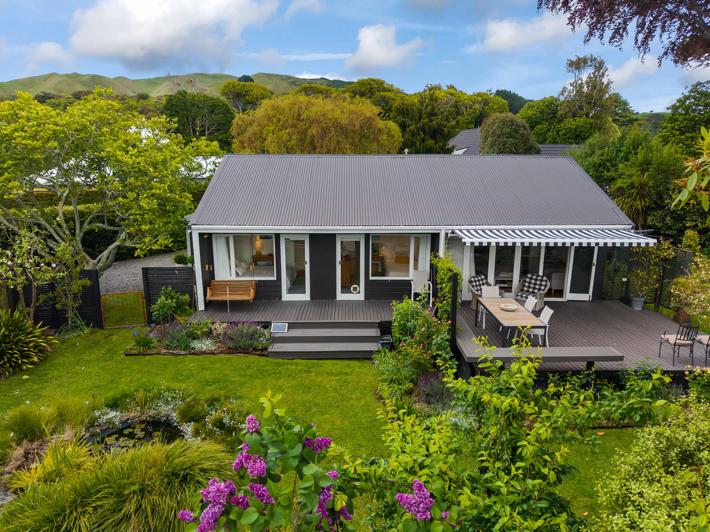
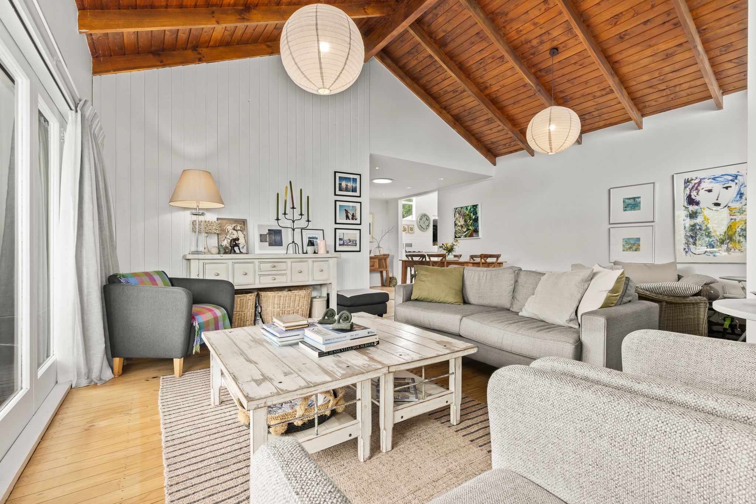
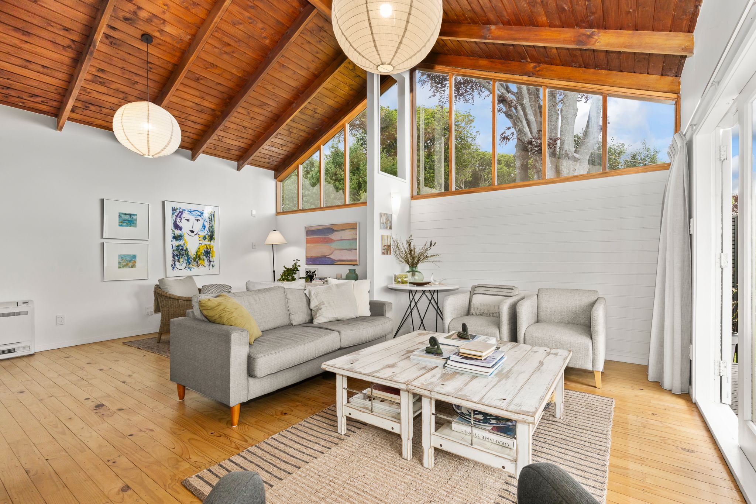
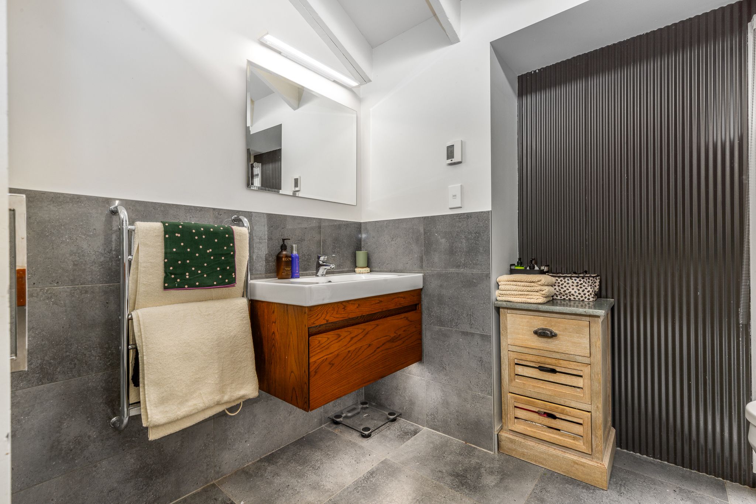
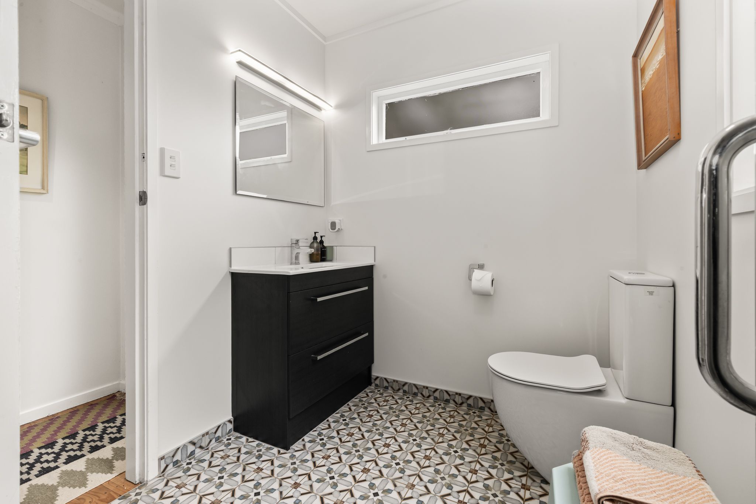
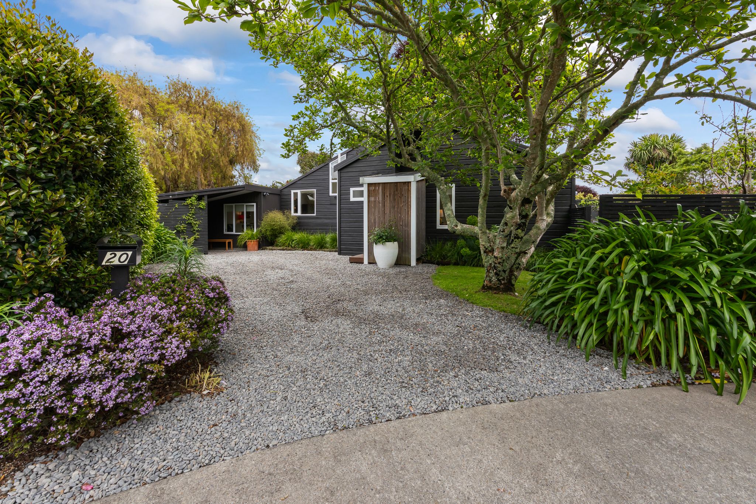
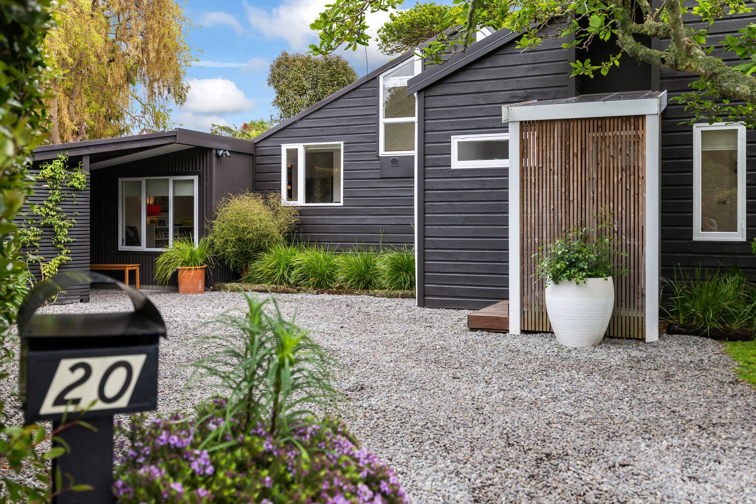
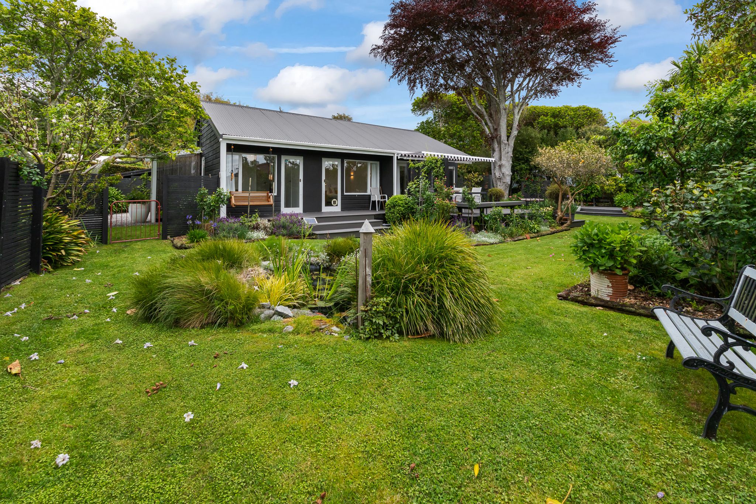
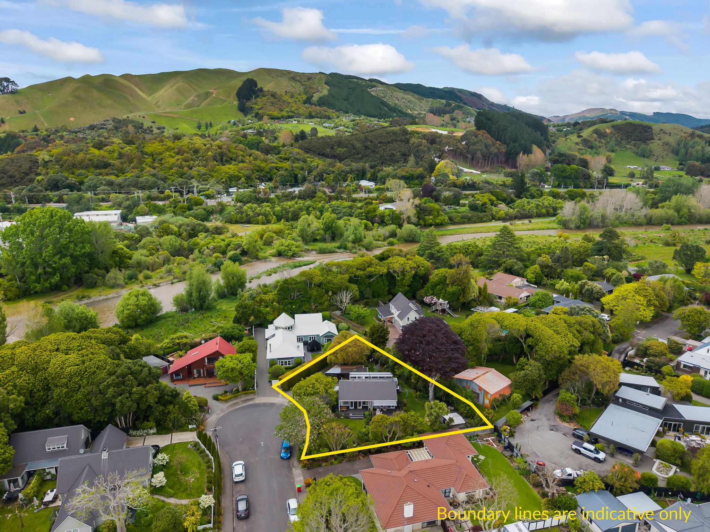
Talk to a mortgage adviserPeacefully located in a highly desirable neighbourhood, just a short stroll to the Waikanae River walk, local town centre, and convenient public transport options, this private, quaint, three-bedroom, two-bathroom cottage-style home offers an exceptional blend of character, comfort, and modern utility.
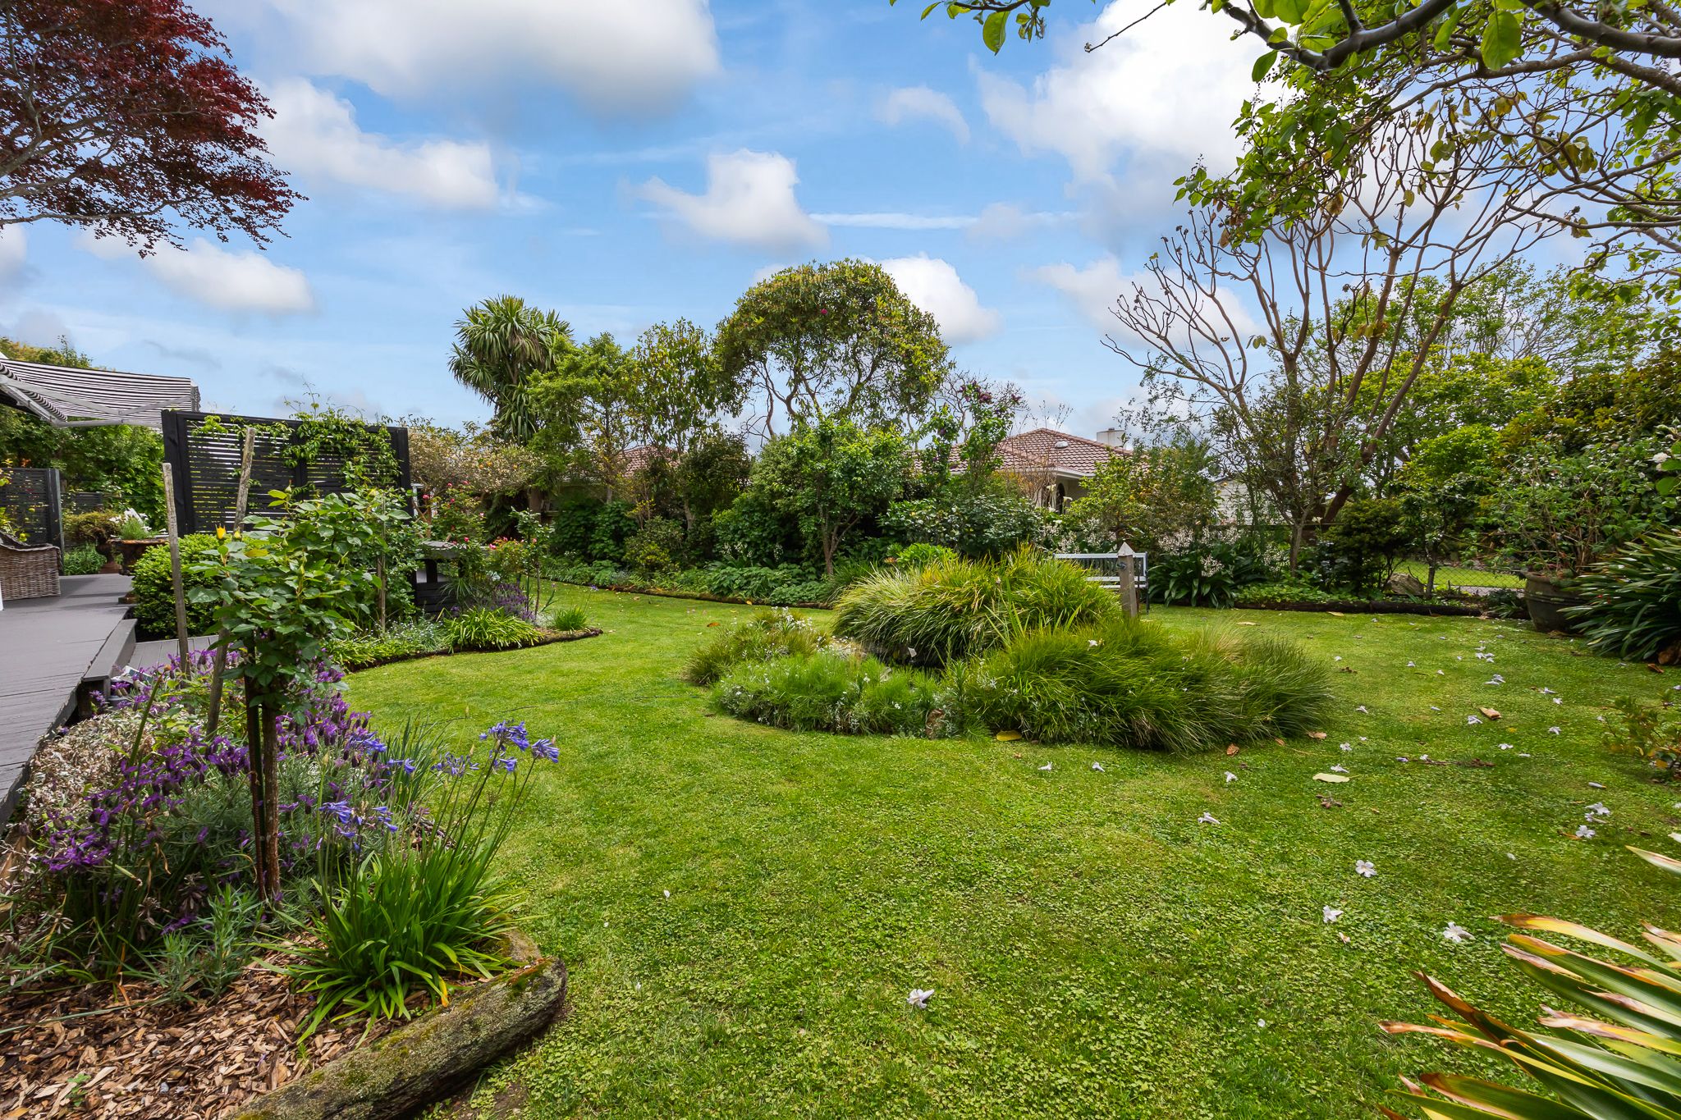
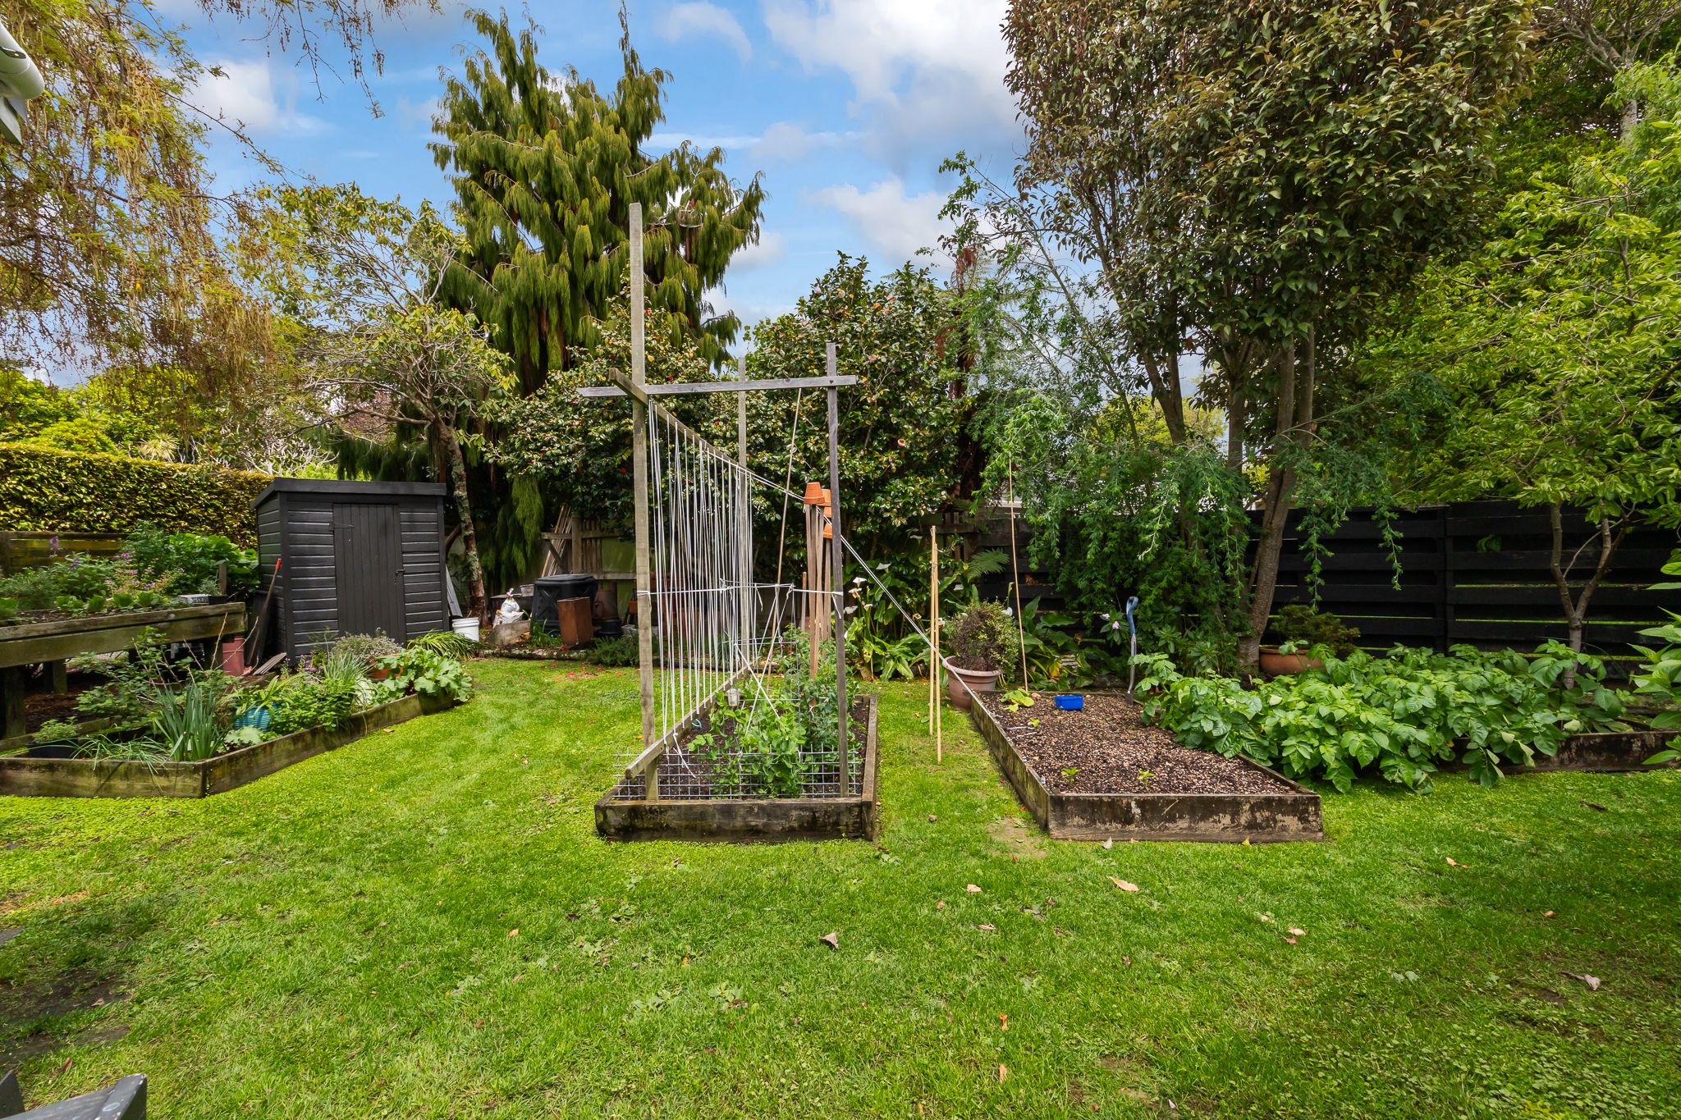
Nestled within a picturesque garden setting, this home is a true delight for gardeners and outdoor entertainers alike.
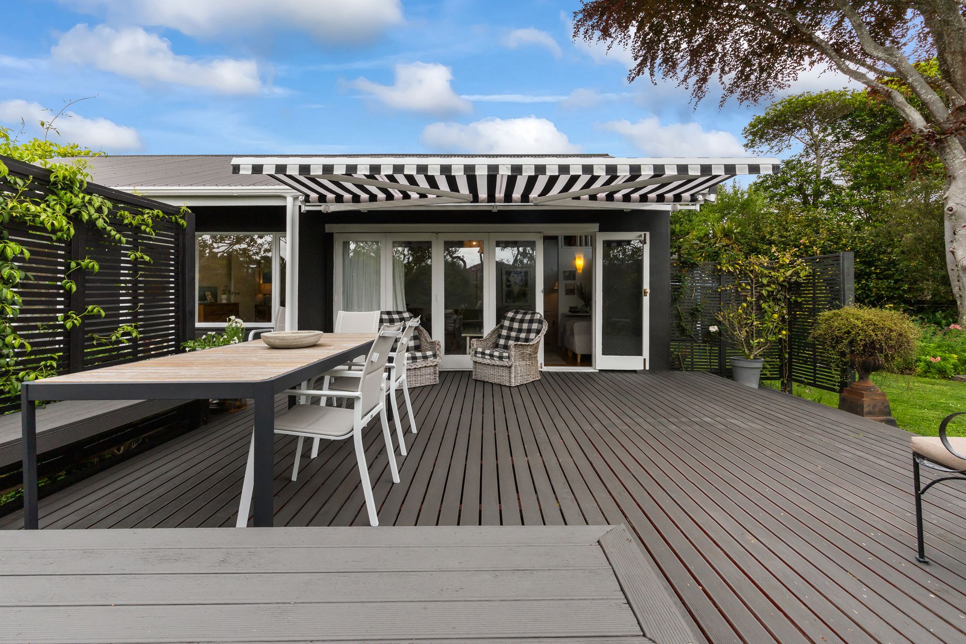
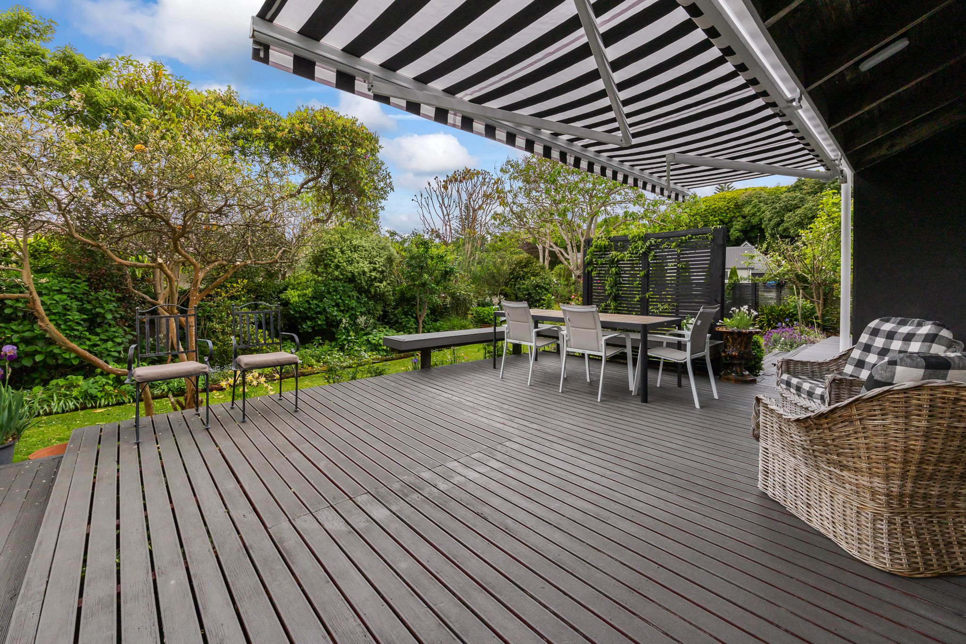
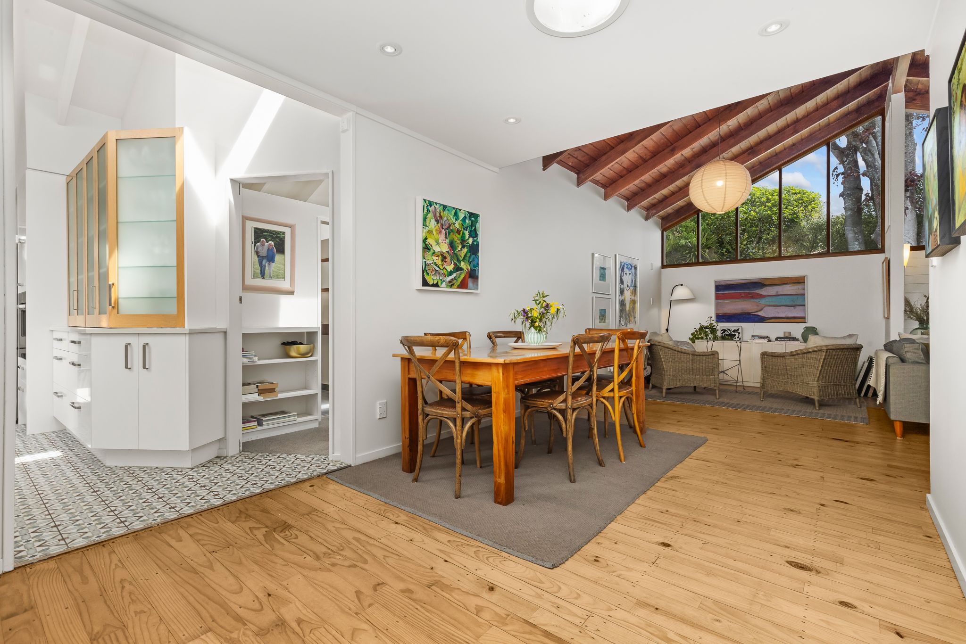
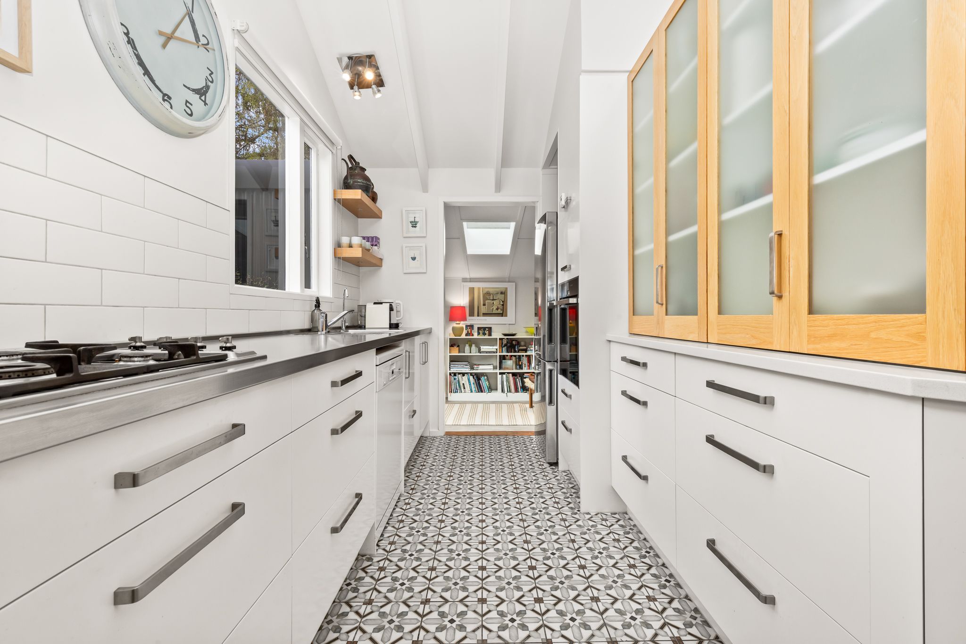
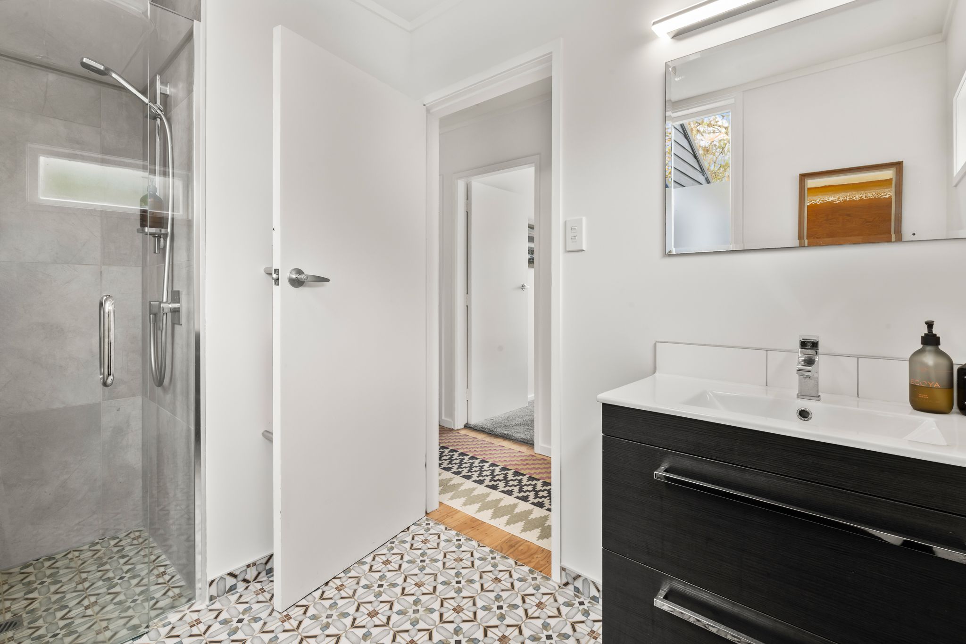
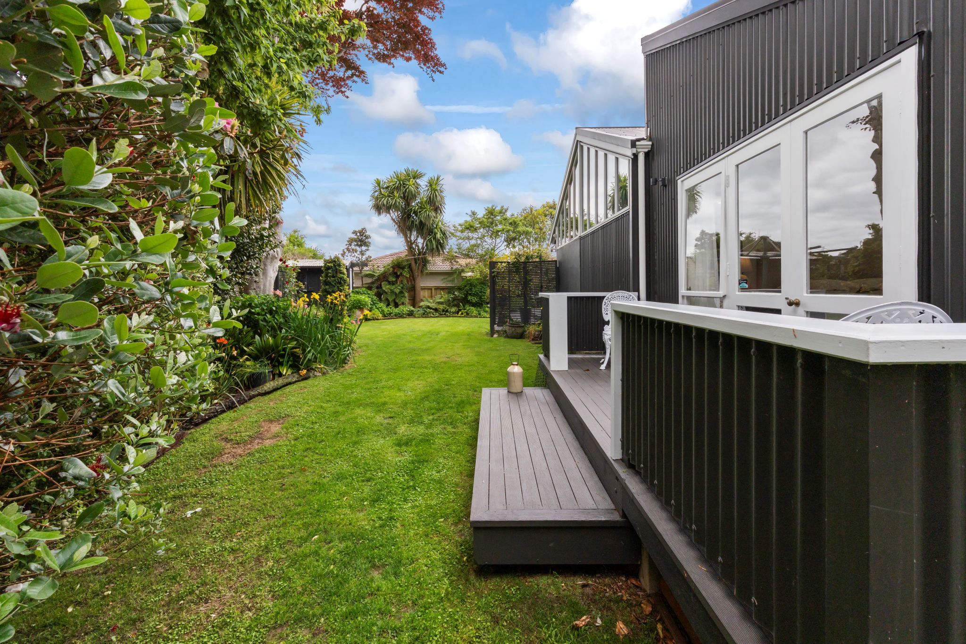
The open-plan living and dining areas are light and lofty, anchored by impressive, vaulted ceilings and opening directly onto a large, sunny outdoor deck. The sleek, modern kitchen has been custom designed to optimise every inch of space and thoughtful attention to detail.
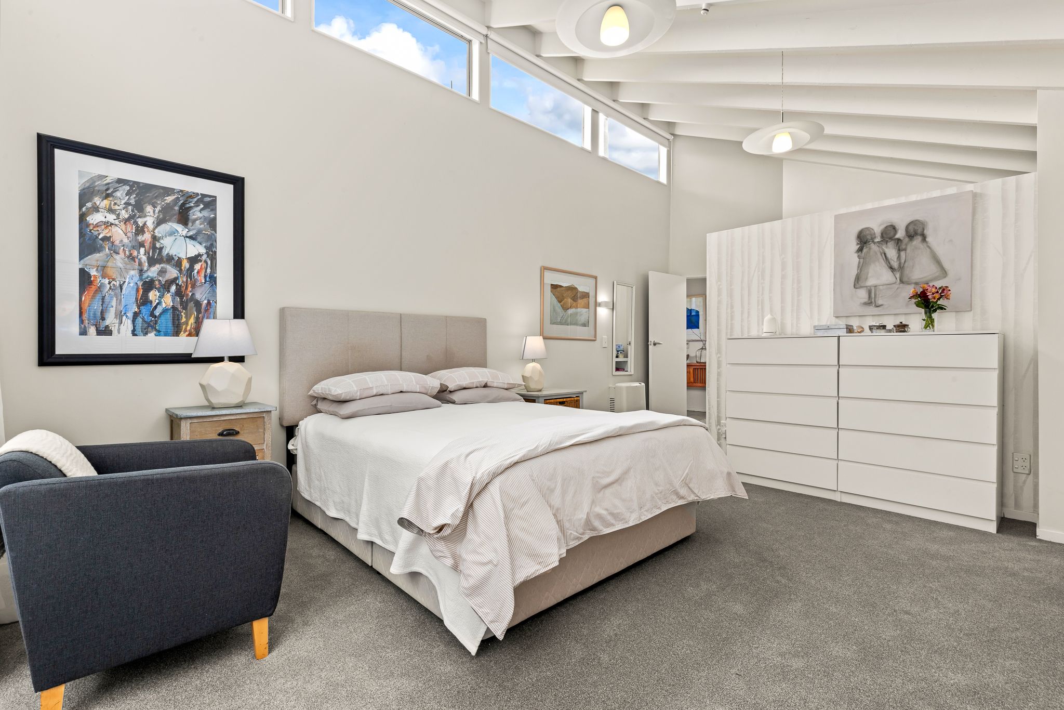
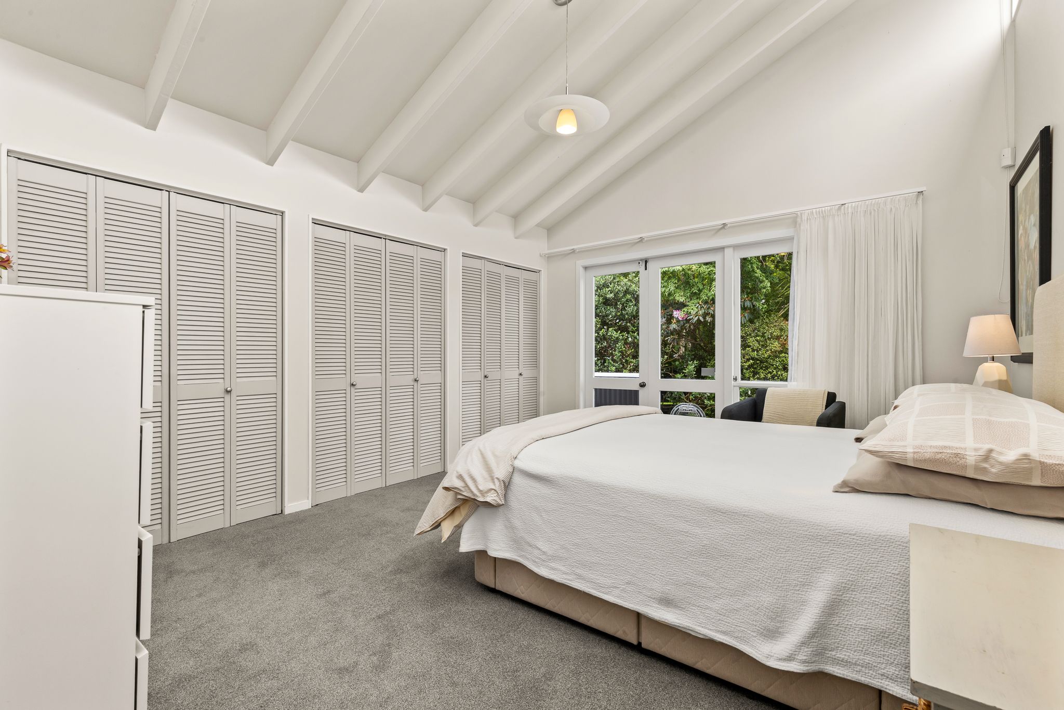
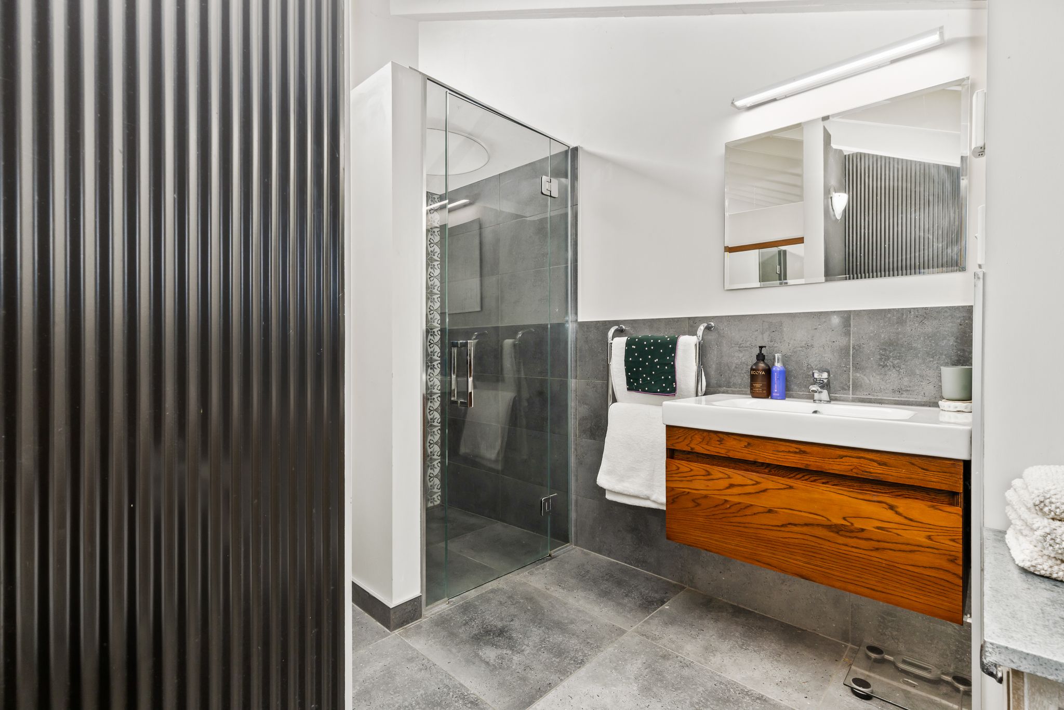
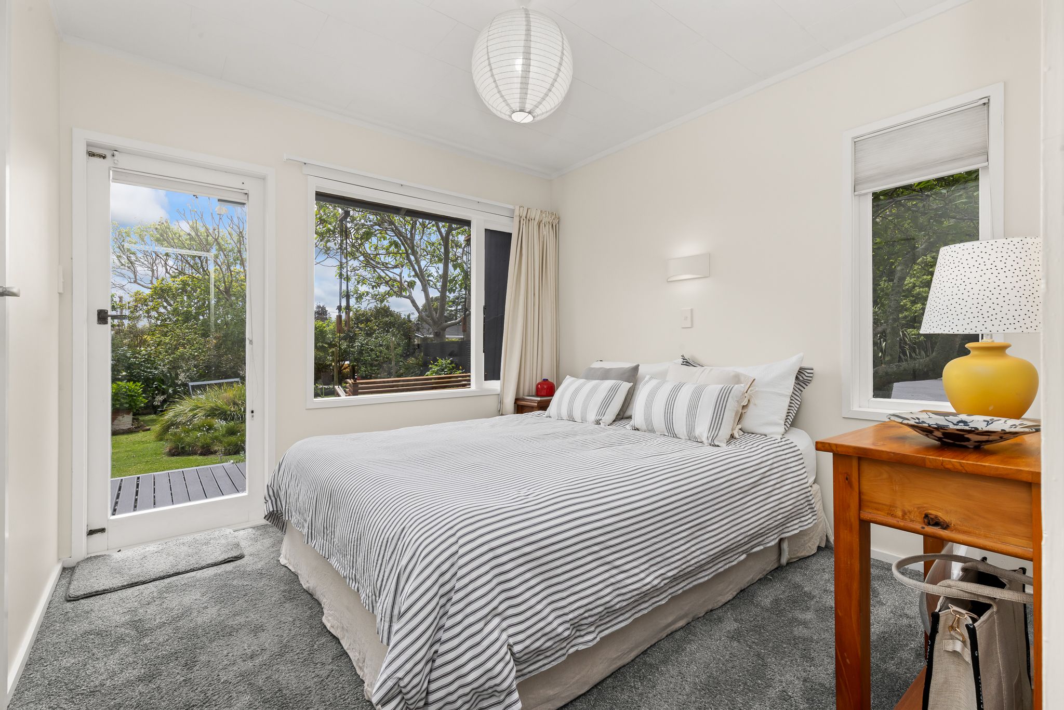
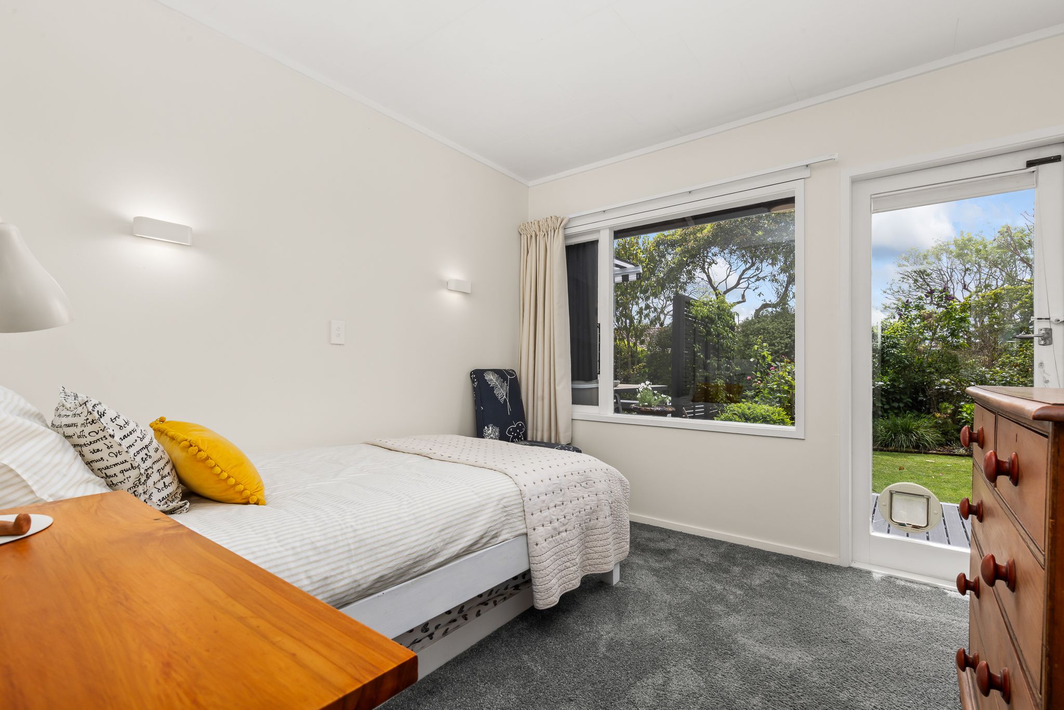
All three bedrooms, including a master suite with private ensuite enjoy direct access to sunny decking and boast idyllic views across the lush gardens.
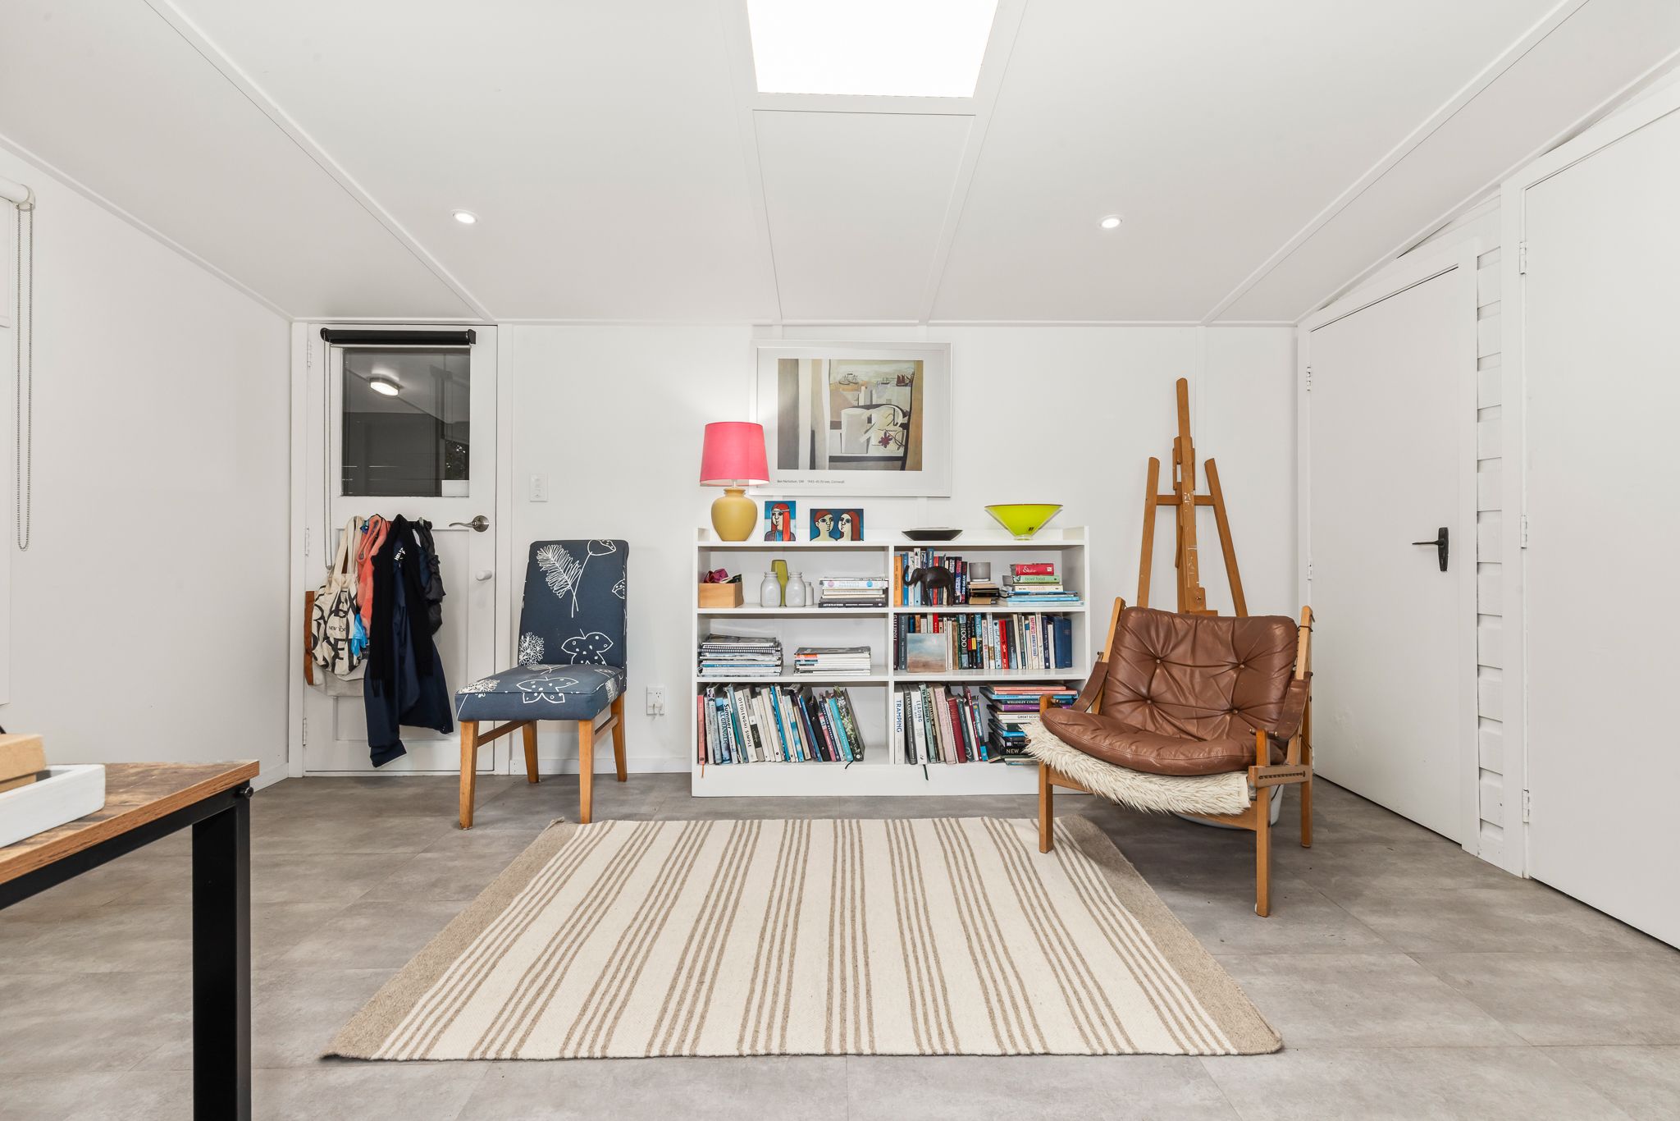
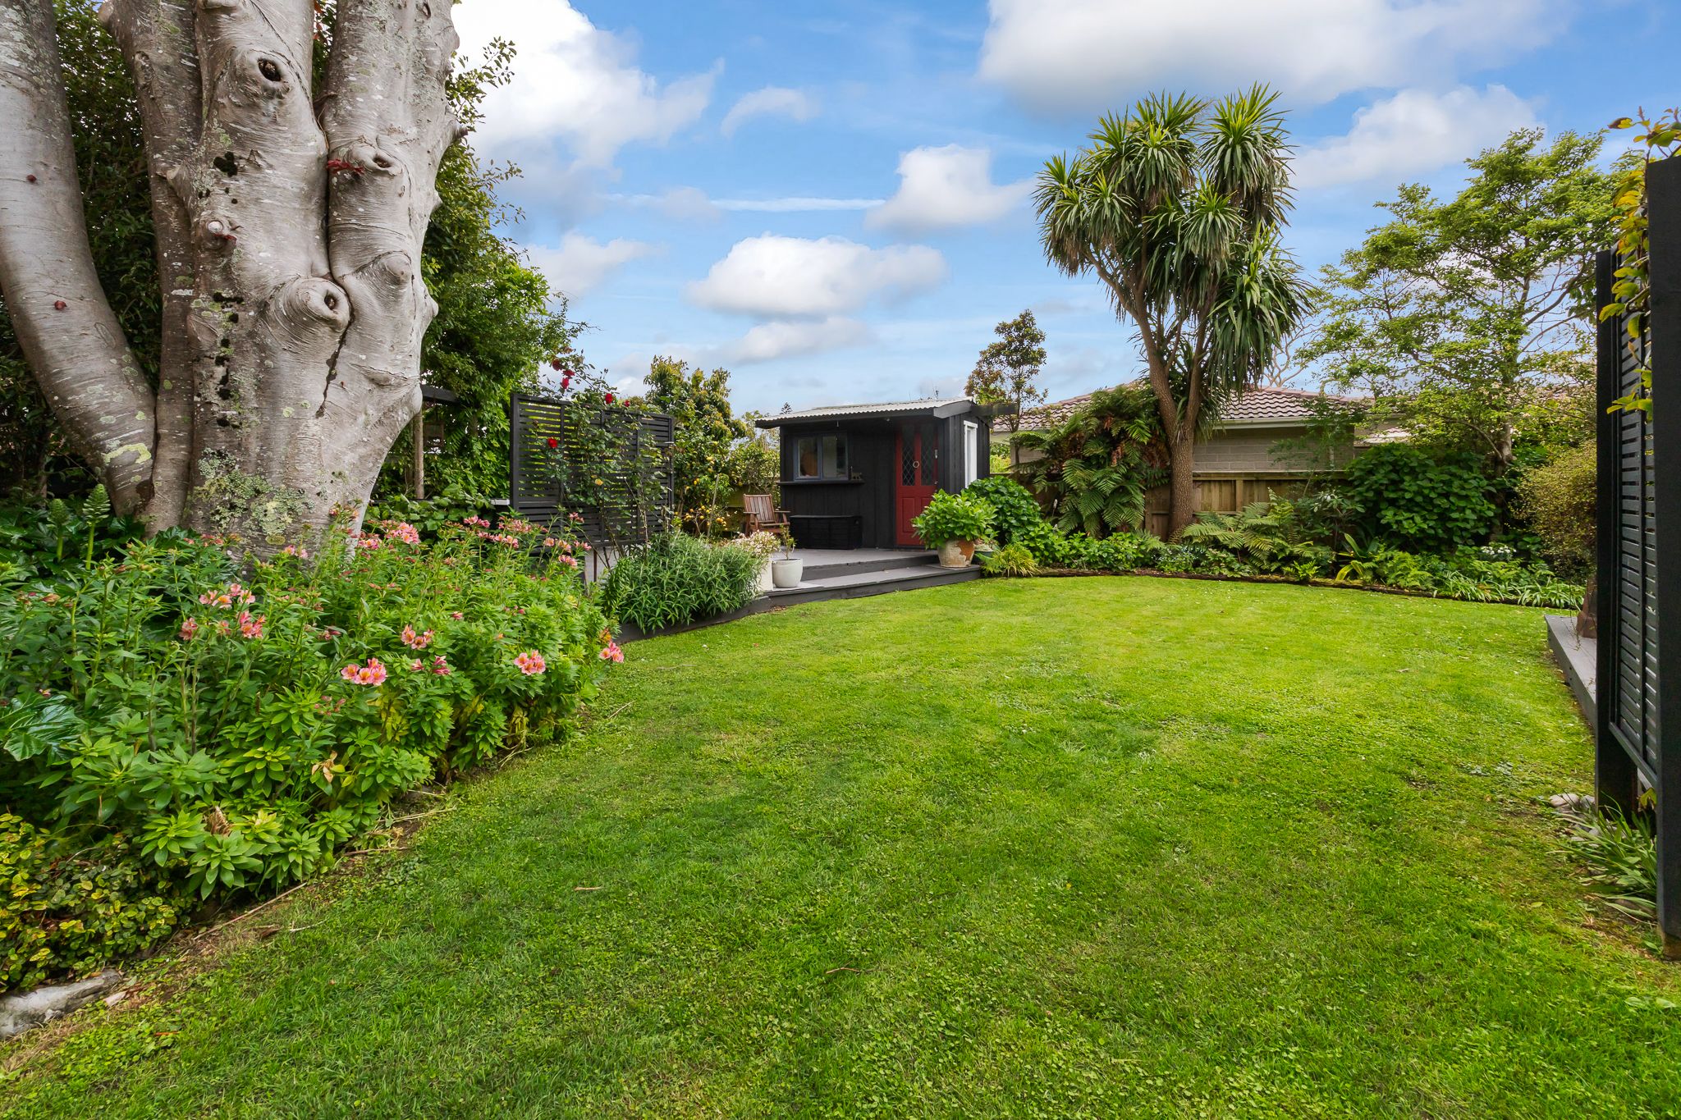
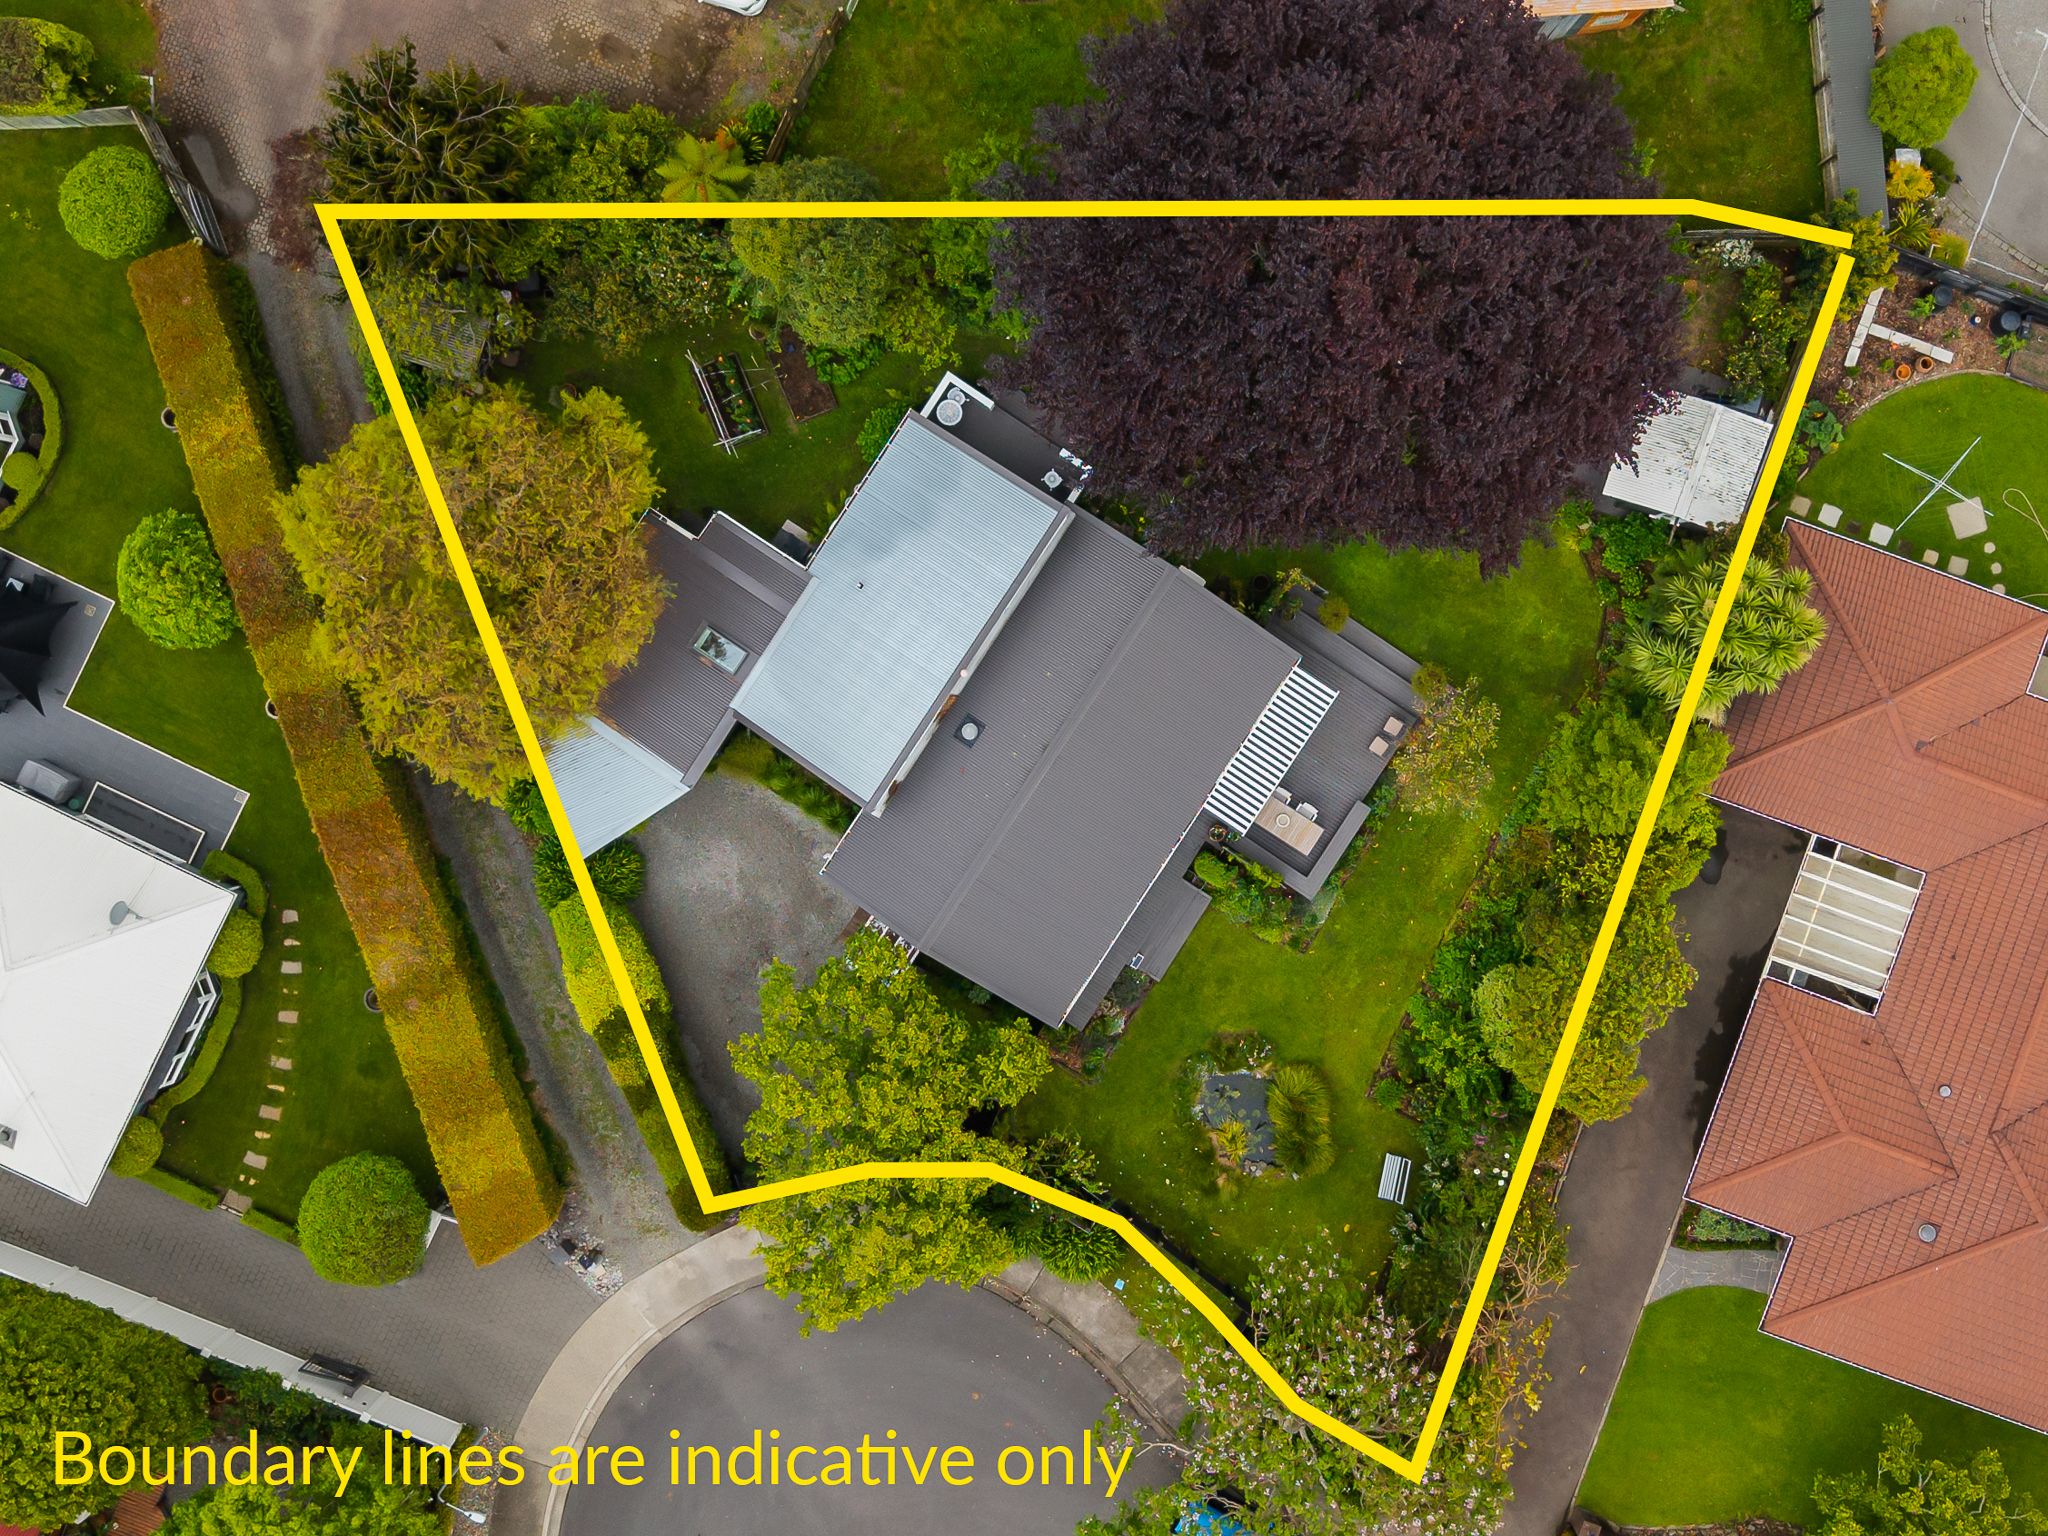
Entertaining is effortless here. Beyond the main deck off the lounge, a separate outdoor retreat sits under the canopy of a Red Beech tree. Adjacent to this area is a versatile small studio complete with abundant power points, perfect as an art studio, dedicated home office, or craft space.
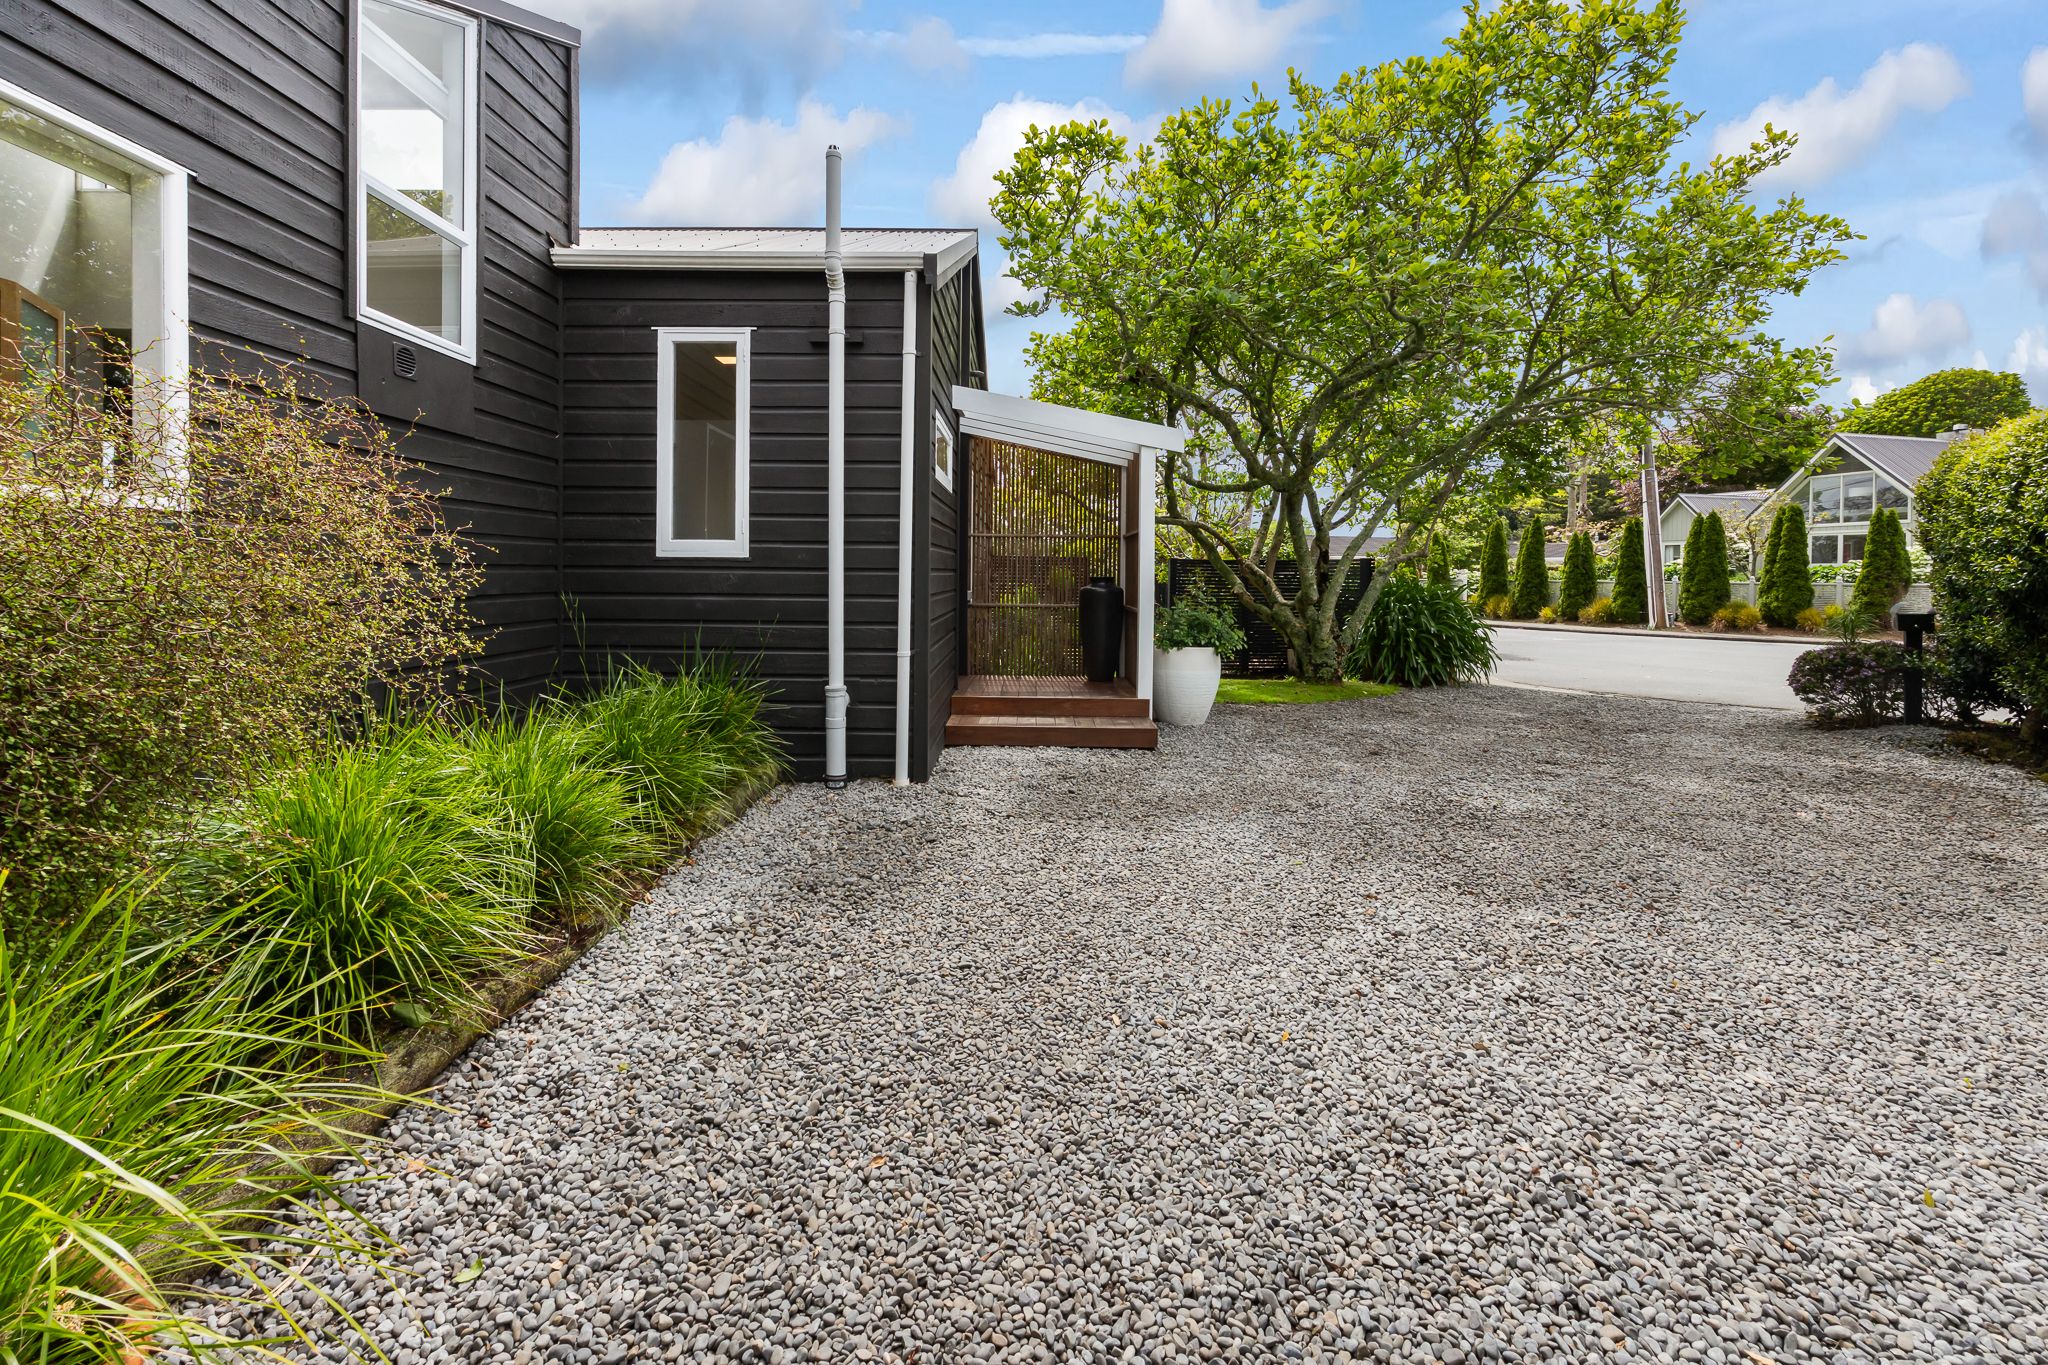
Recent owner updates have elevated this home. Key improvements include a versatile utility room seamlessly integrated into the former carport, an inviting entry porch, and a large electronic awning shading the outdoor entertaining zone. With quality upgrades inside and out, ample off-street parking, and a productive kitchen garden, every detail has been taken care of.
Combining timeless charm and an unbeatable lifestyle location, this property is ready to welcome its next owners.
View at one of the three scheduled open homes or call to organise a private viewing.
Deadline Sale closes 1:00 pm, Wednesday, 2 December 2026.
- Off Street Parking
- Shops Nearby
- Public Transport Nearby
- Fully Fenced
- Modern Kitchen
- Open Plan Kitchen
- Ensuite
- Combined Bathroom/s
- Color Steel Roof
- Living Room
- Dining Room
- Combined Lounge/Dining
- Open Plan Dining
- Urban Views
- Town Water
- Tank Water
- Street Frontage
- Heat Pump
- Underfloor
- Gas Hot Water
- City Sewage
See all features
PPU31181
114m²
825m² / 0.2 acres
1
3
2
Next Steps:
Talk to a mortgage adviserAgents
- Loading...
Loan Market
Loan Market mortgage brokers aren’t owned by a bank, they work for you. With access to over 20 lenders they’ll work with you to find a competitive loan to suit your needs.