Inspection details
- Sunday15November
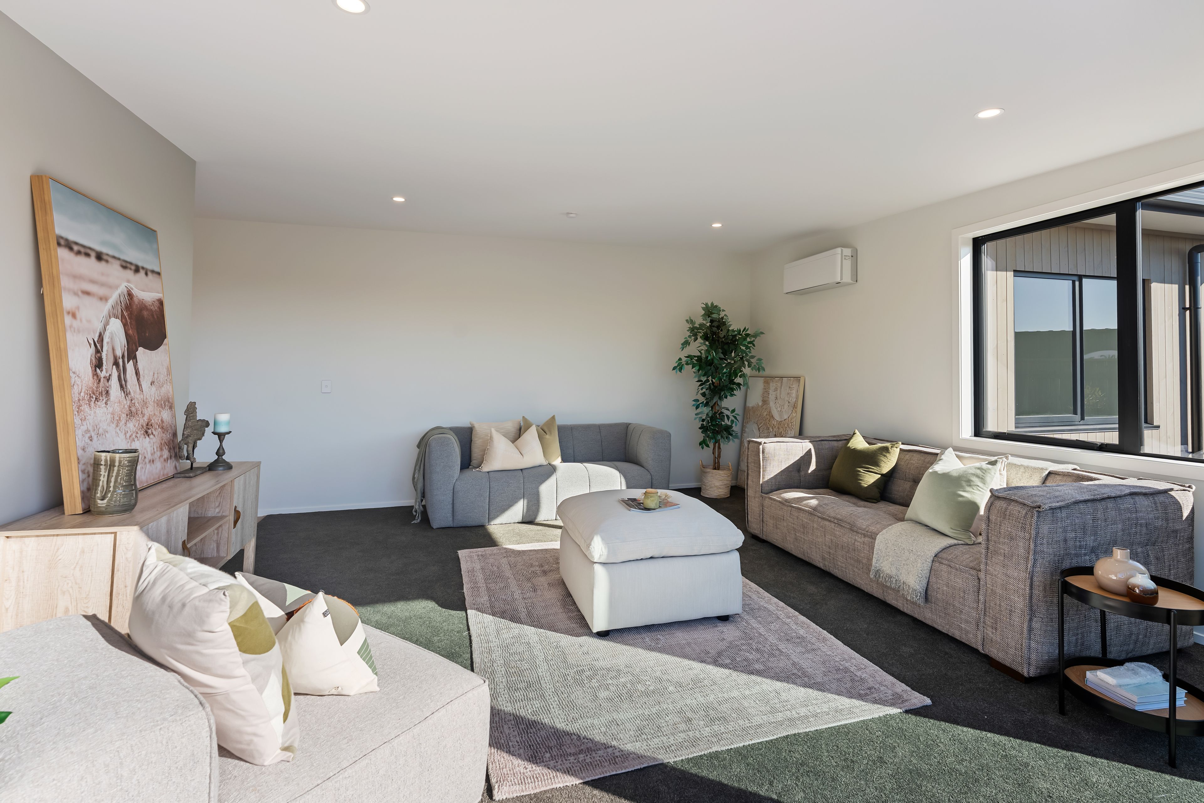
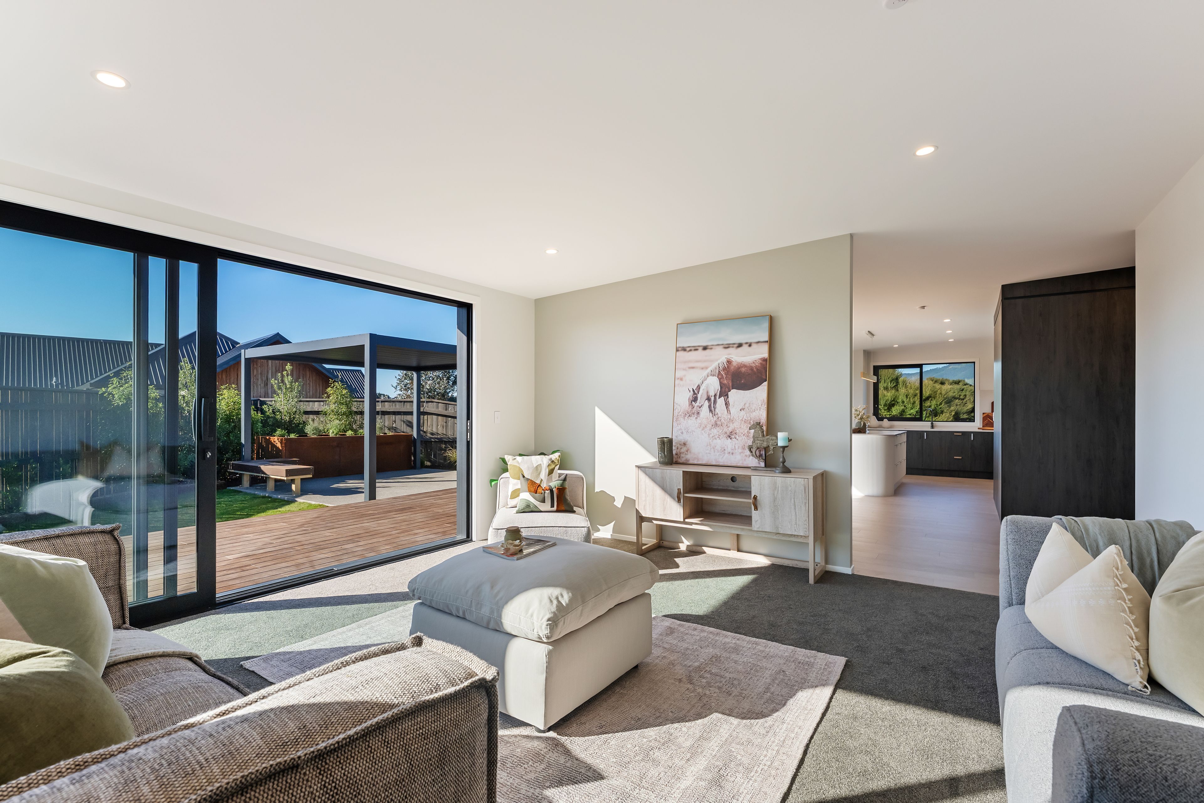
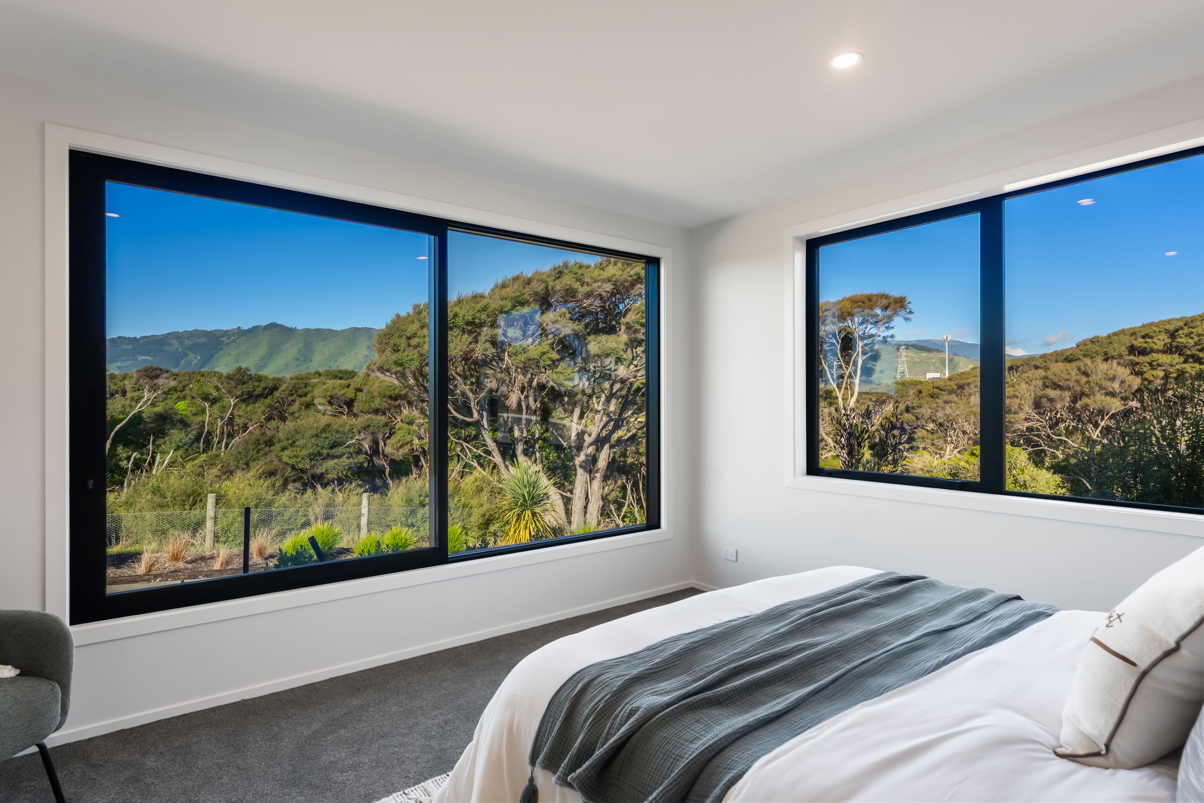
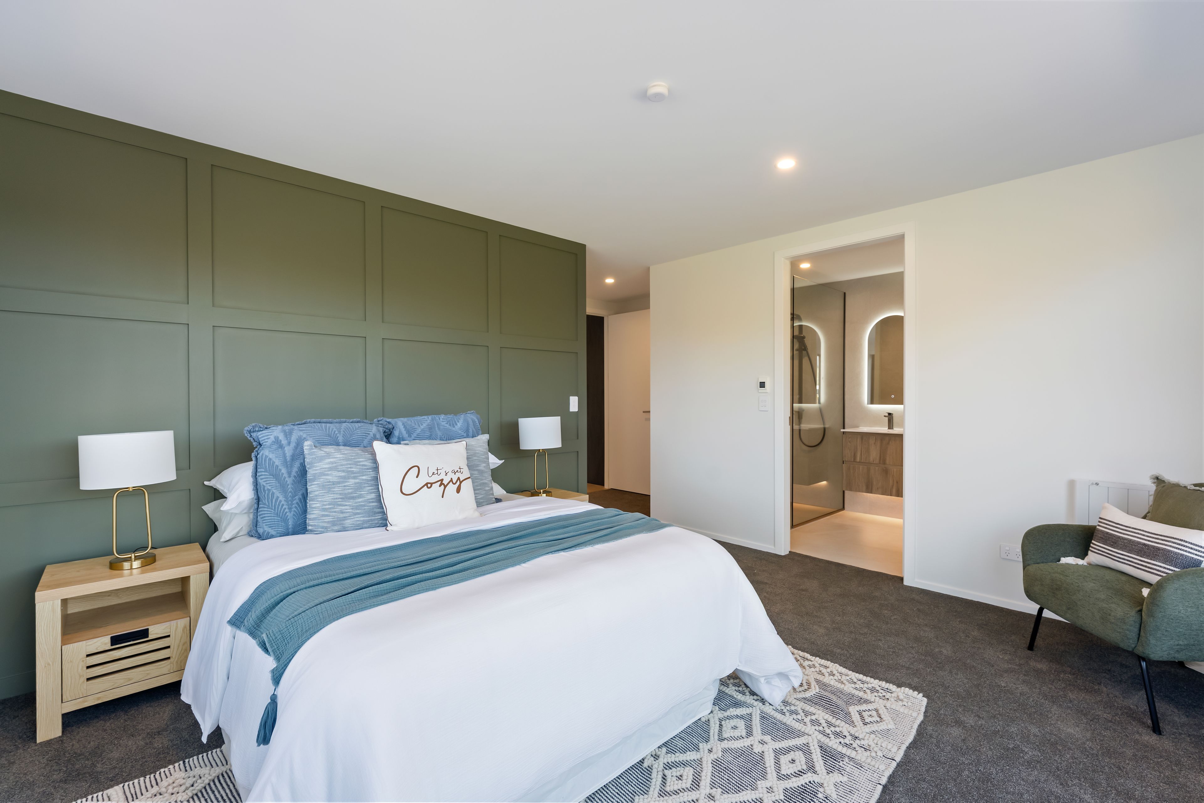

House for Sale in Waikanae
Ignore the RV - This one's gone by Xmas!
- 3 Beds
- 2 Baths
- 2 Cars
Next Steps:
Talk to a mortgage adviserBrand new, and with clear instructions to sell before Christmas, this is an opportunity that demands your attention! Forget the RV… the message couldn't be clearer. This property needs to be sold, so if you've been searching for something special in Waikanae, now is the time to act.
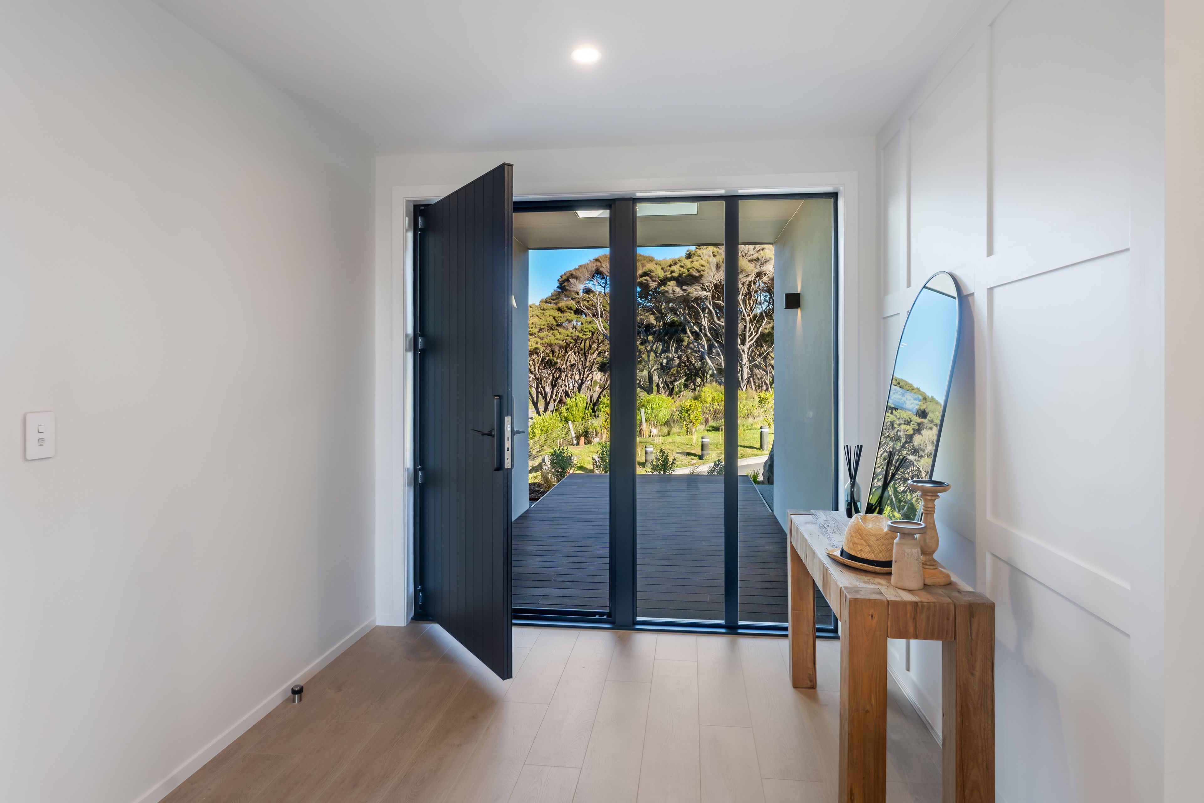
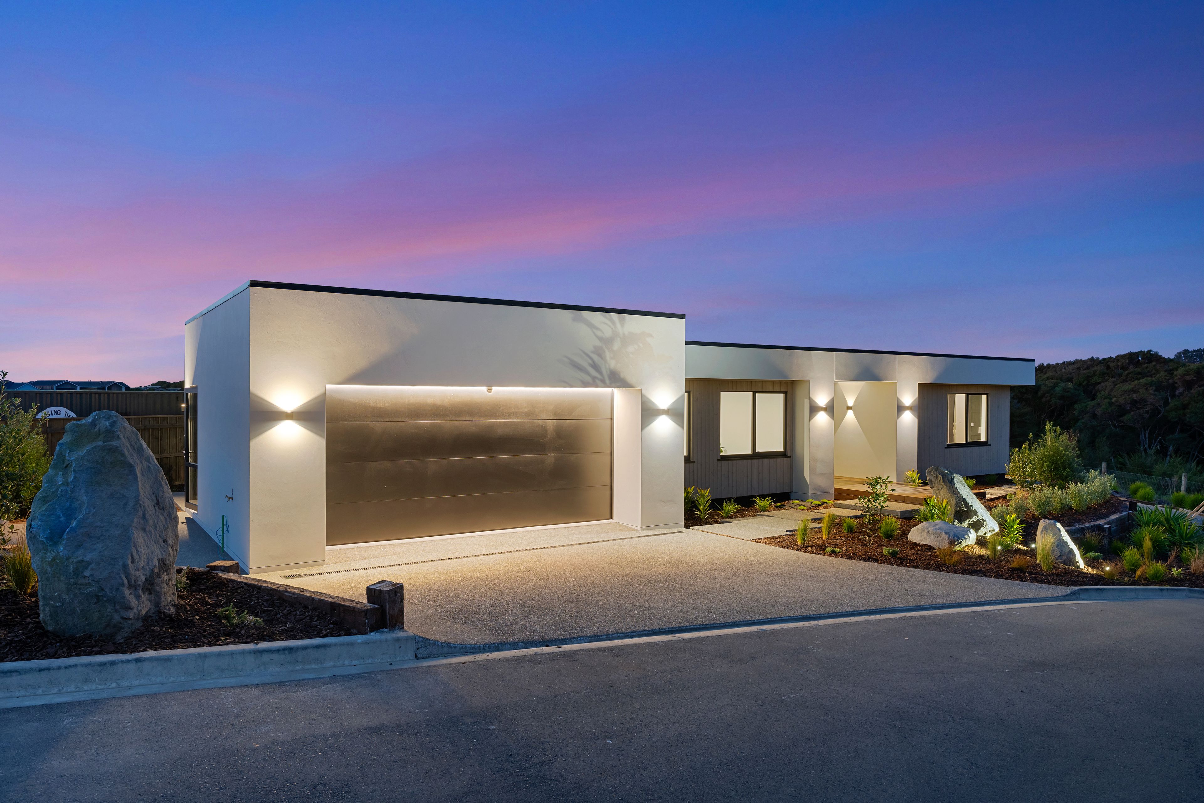
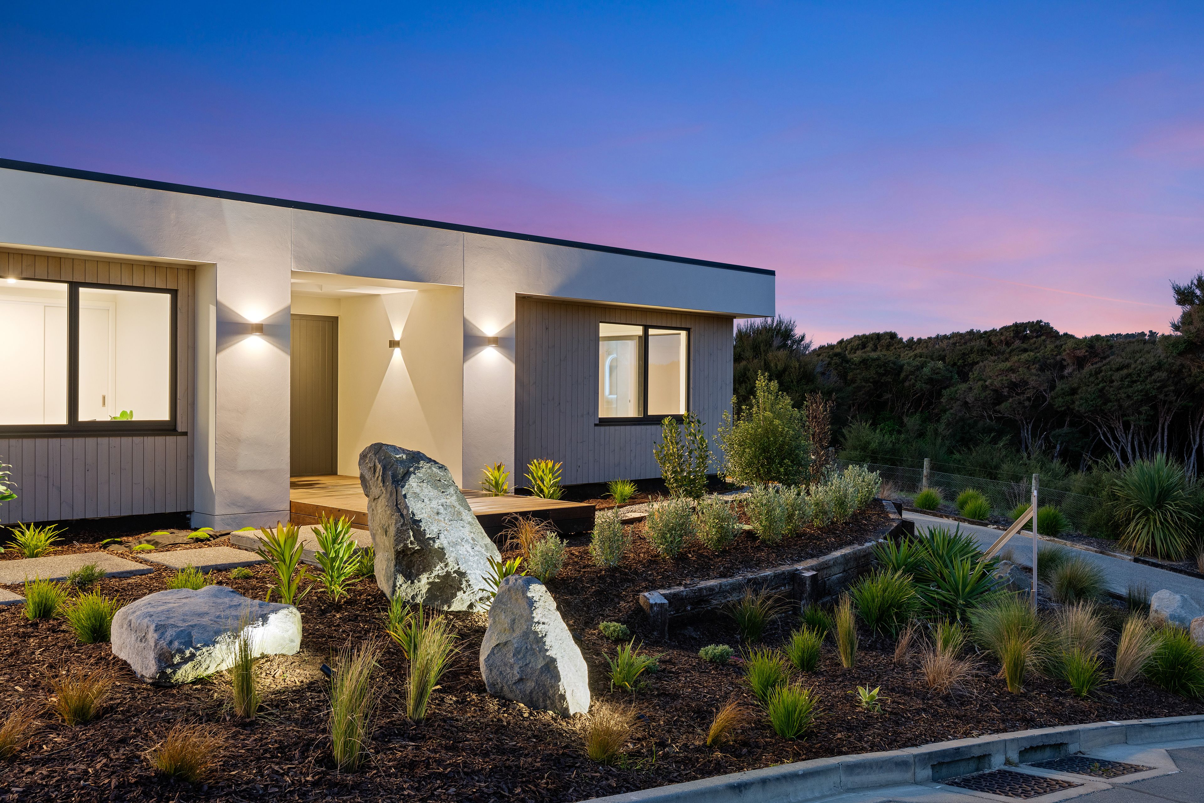
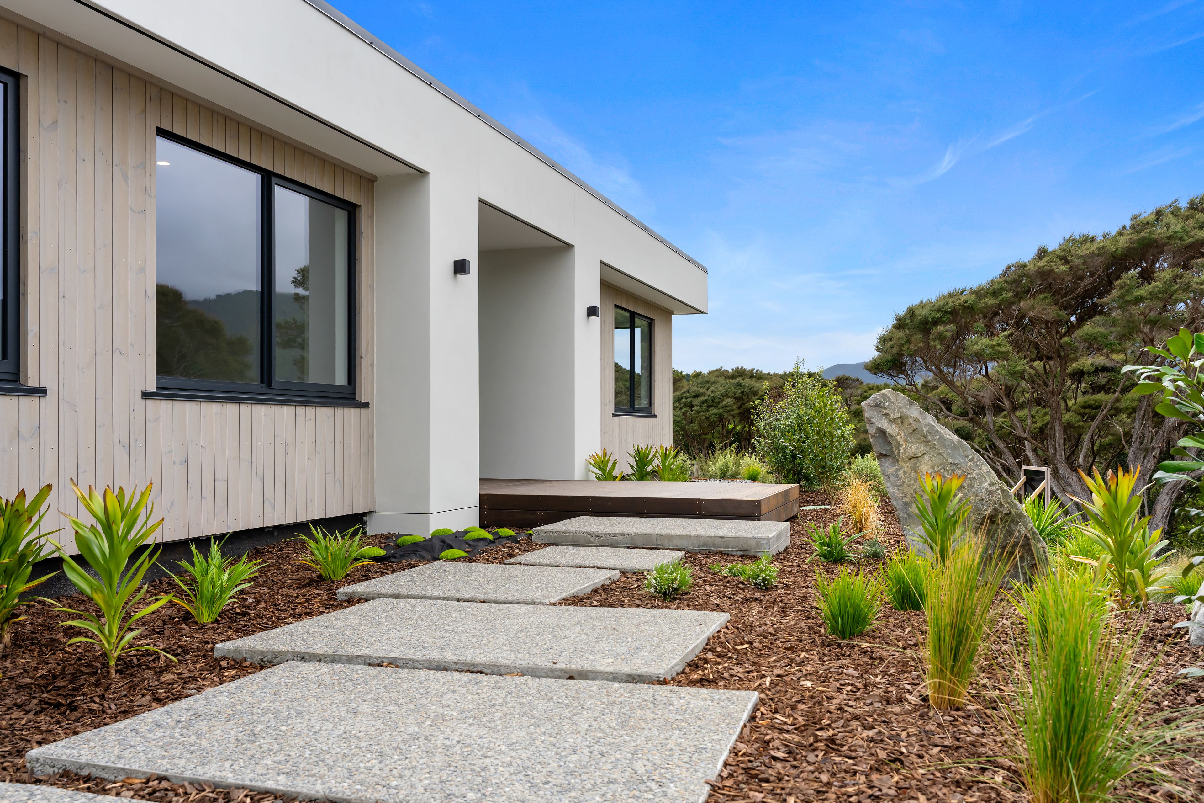
Nestled within the exclusive Stage 3 of Anderson Park and surrounded by quality homes, 42 Anderson Park Drive presents an exciting opportunity to secure a beautifully designed, brand-new residence by award-winning architects AD Architecture. Arriving via your own private driveway, a charming boardwalk winds through an ecological zone, creating a peaceful and distinctive approach to the home. It's a setting that immediately sets this property apart, offering privacy and a genuine connection to nature.
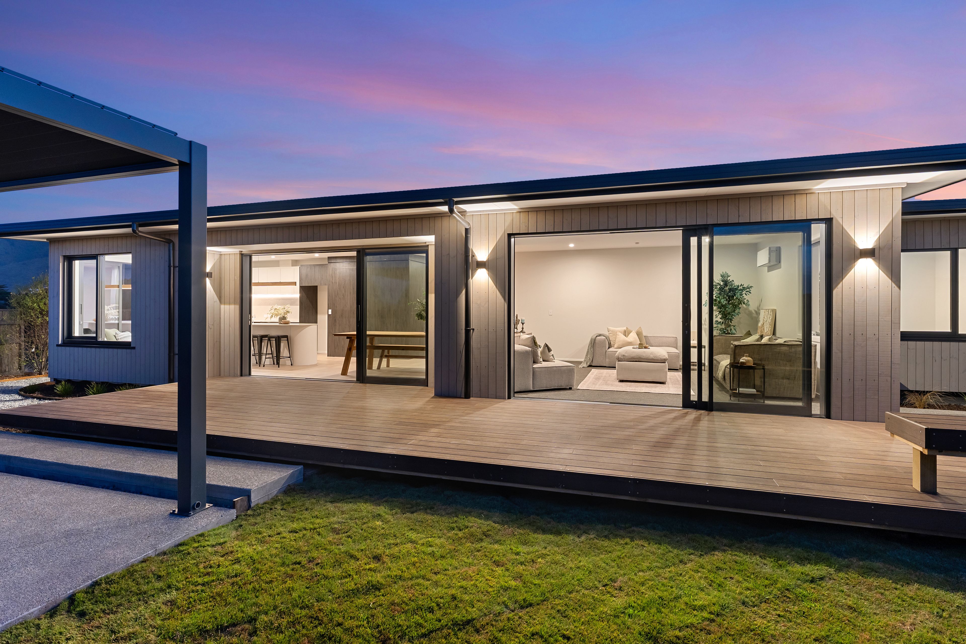
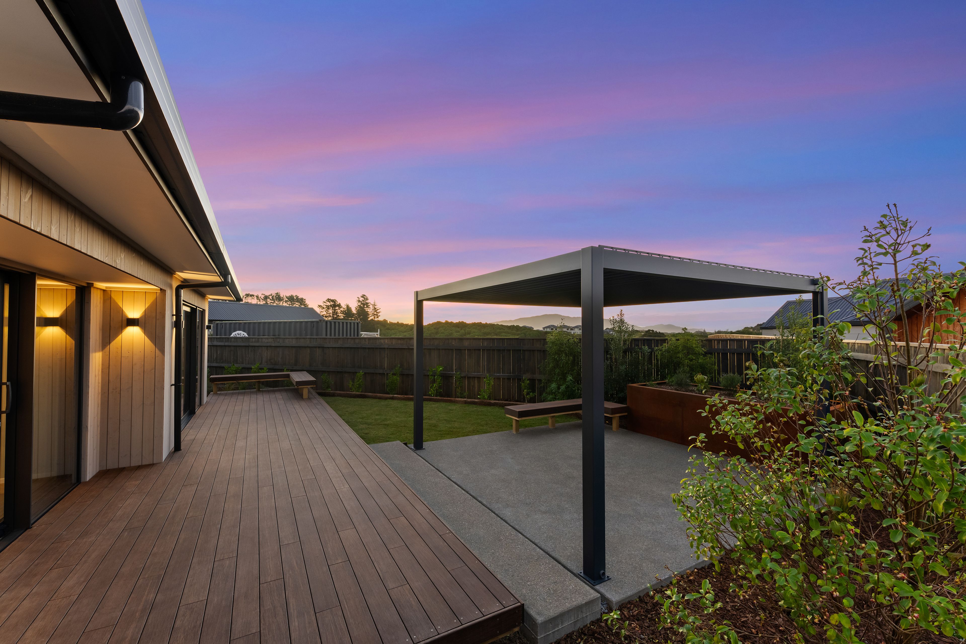
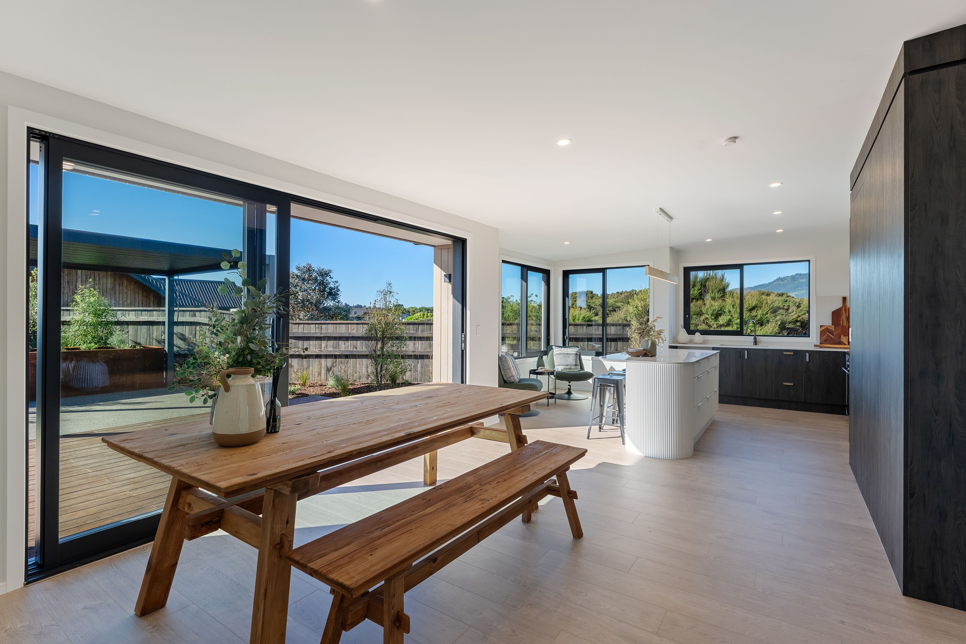
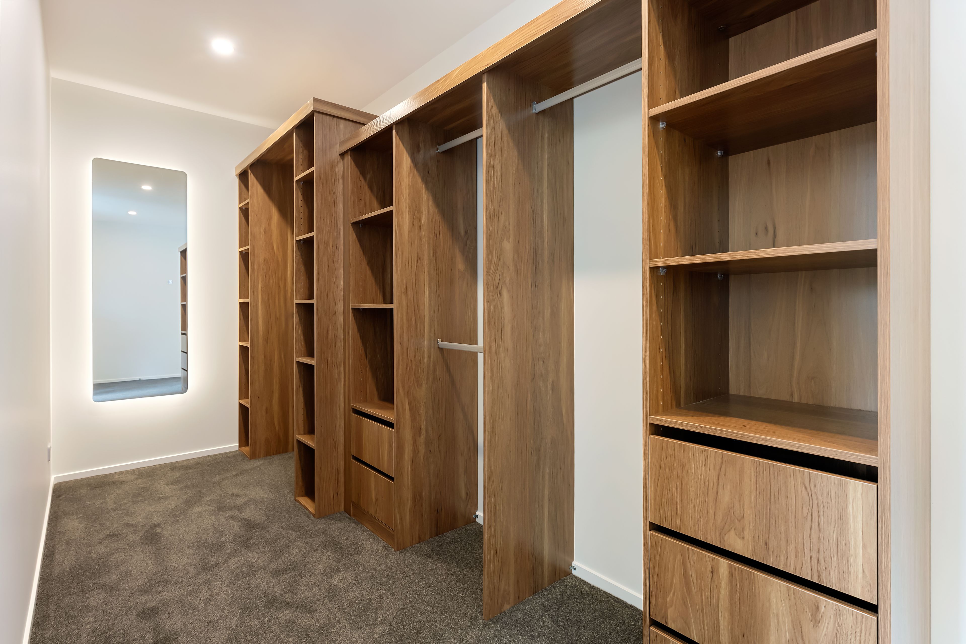
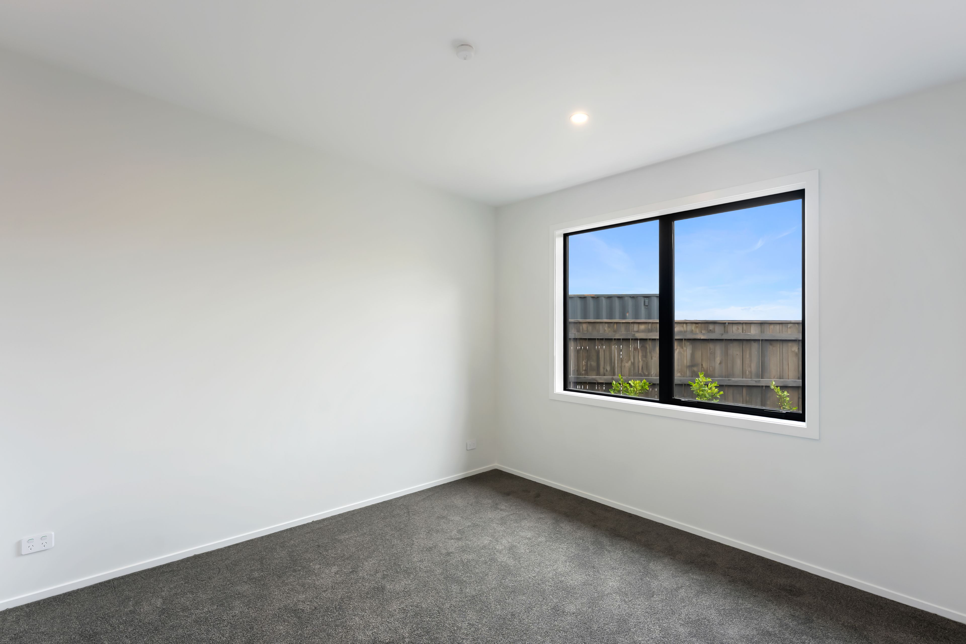
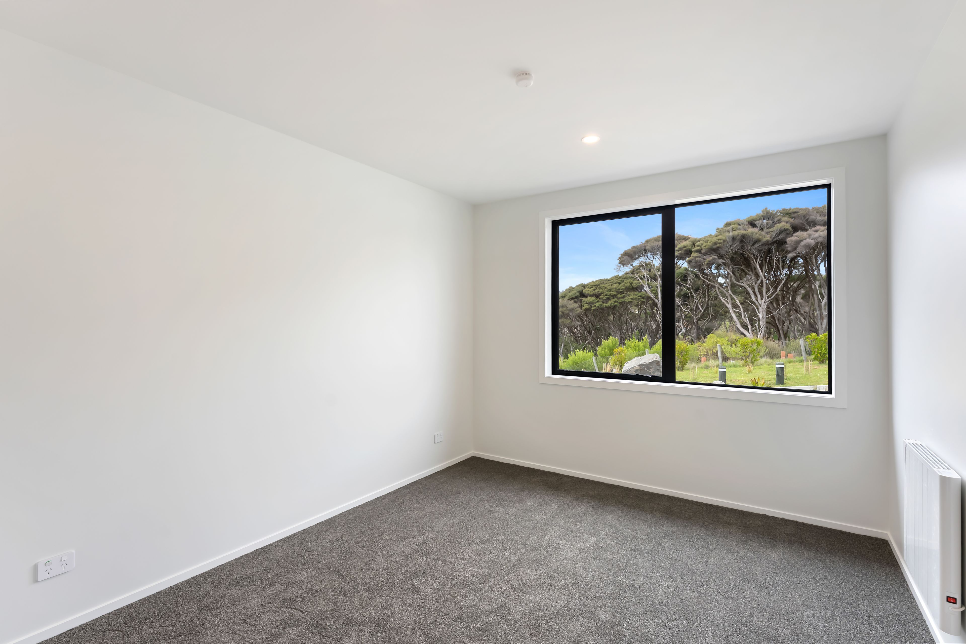
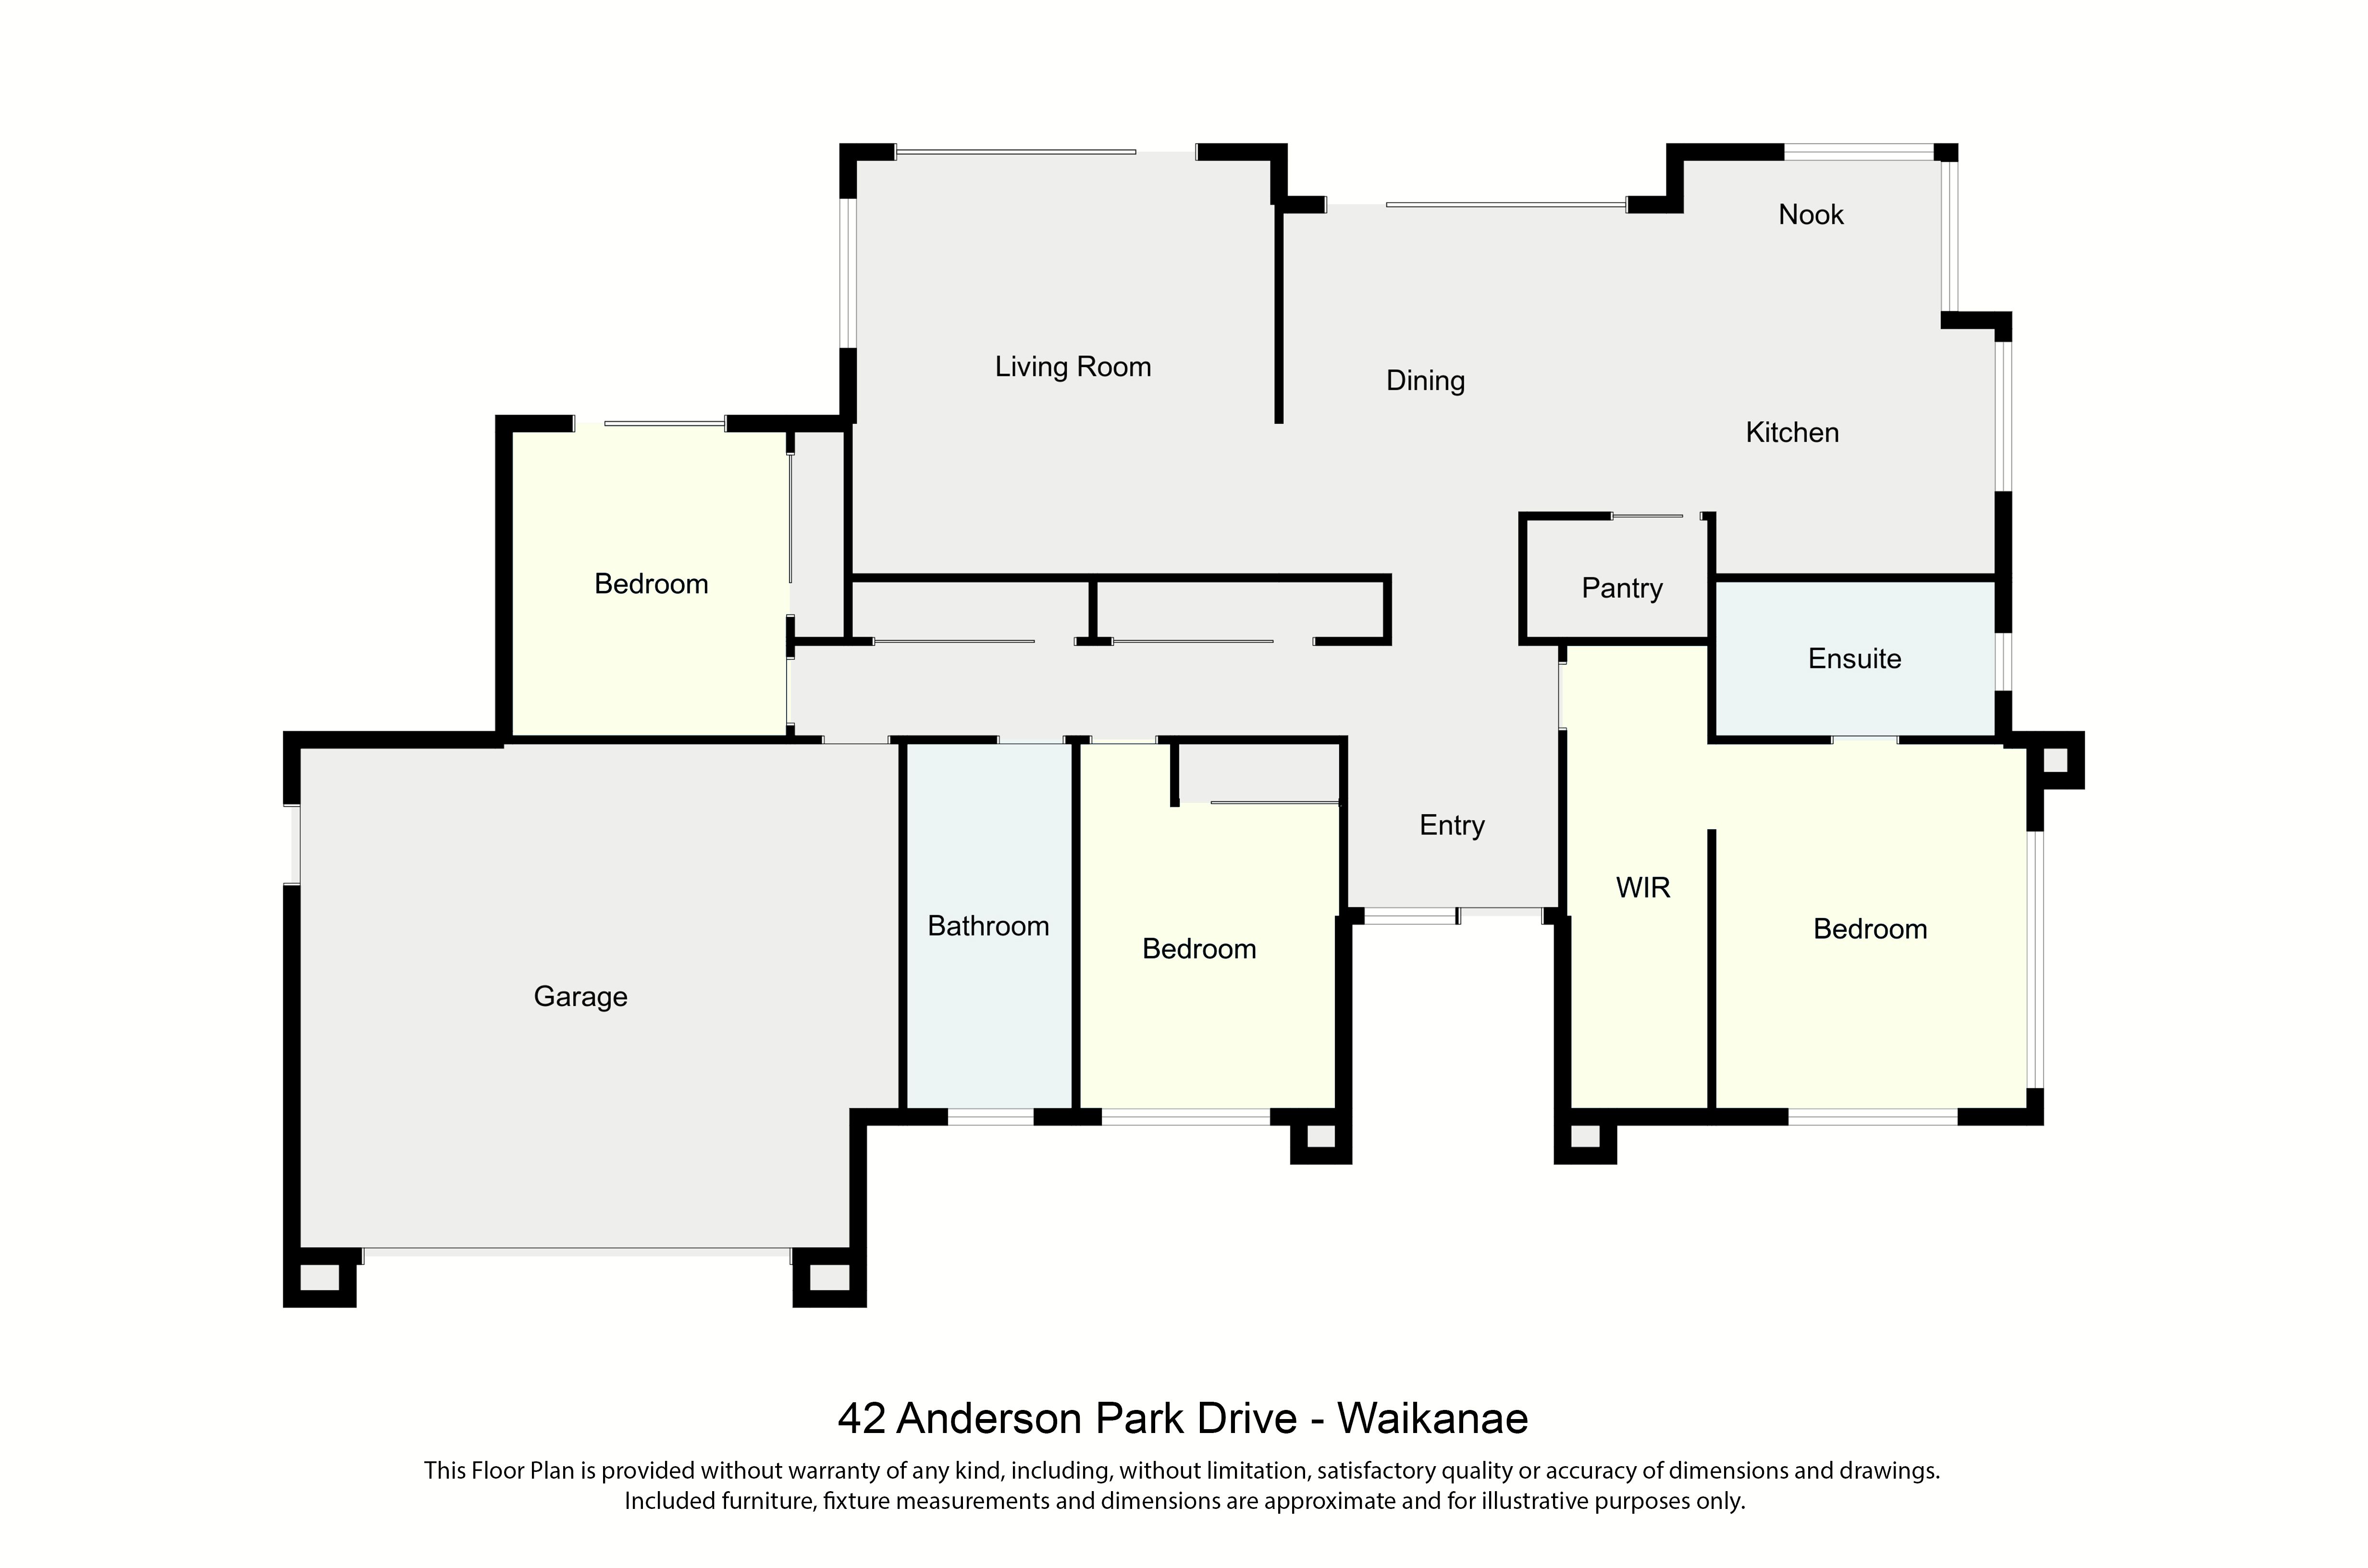
Inside, three bedrooms and two bathrooms complement a thoughtfully designed layout that celebrates effortless living. Seamless indoor-outdoor flow creates an inviting environment for everyday comfort and entertaining alike.
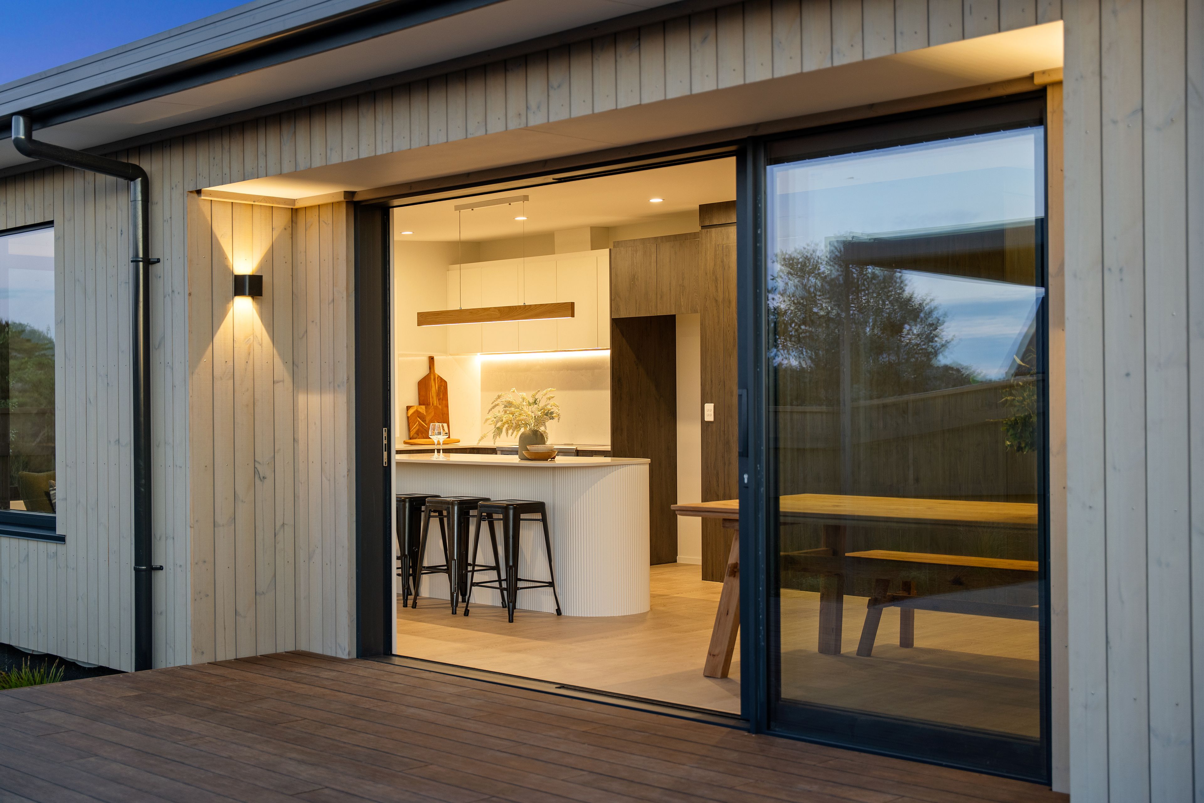
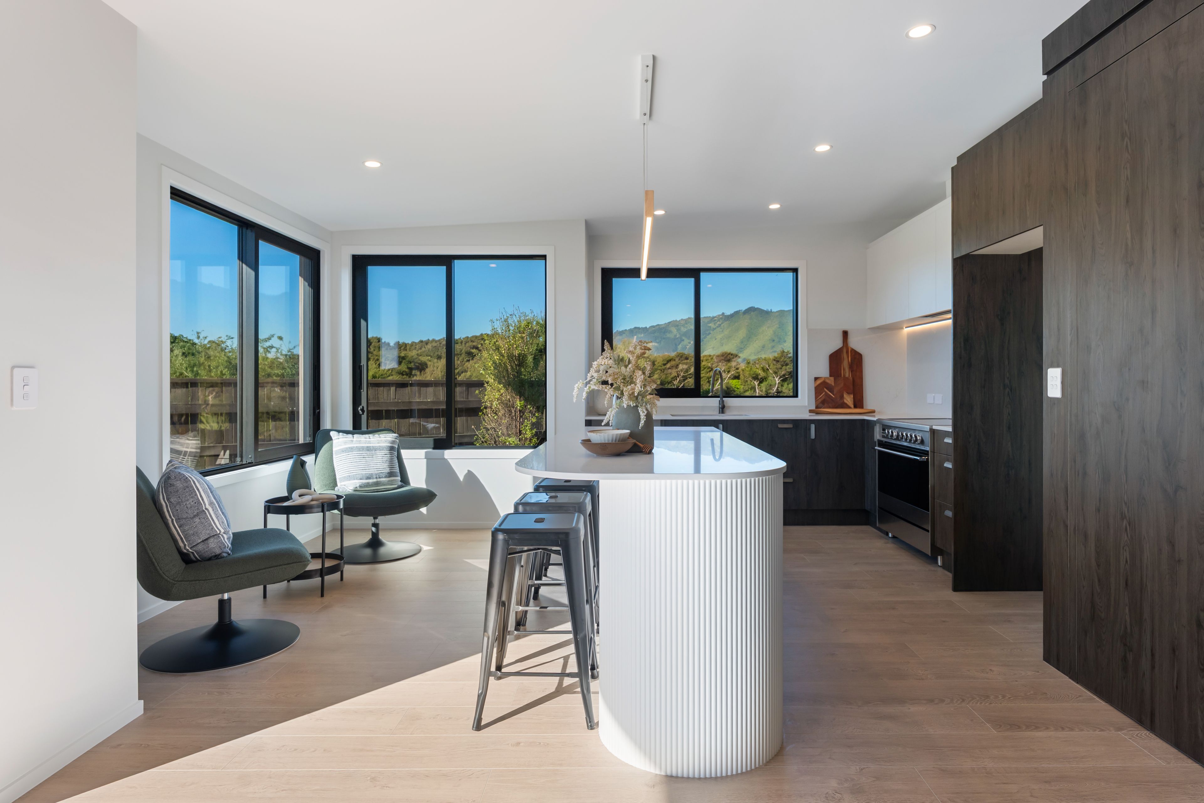
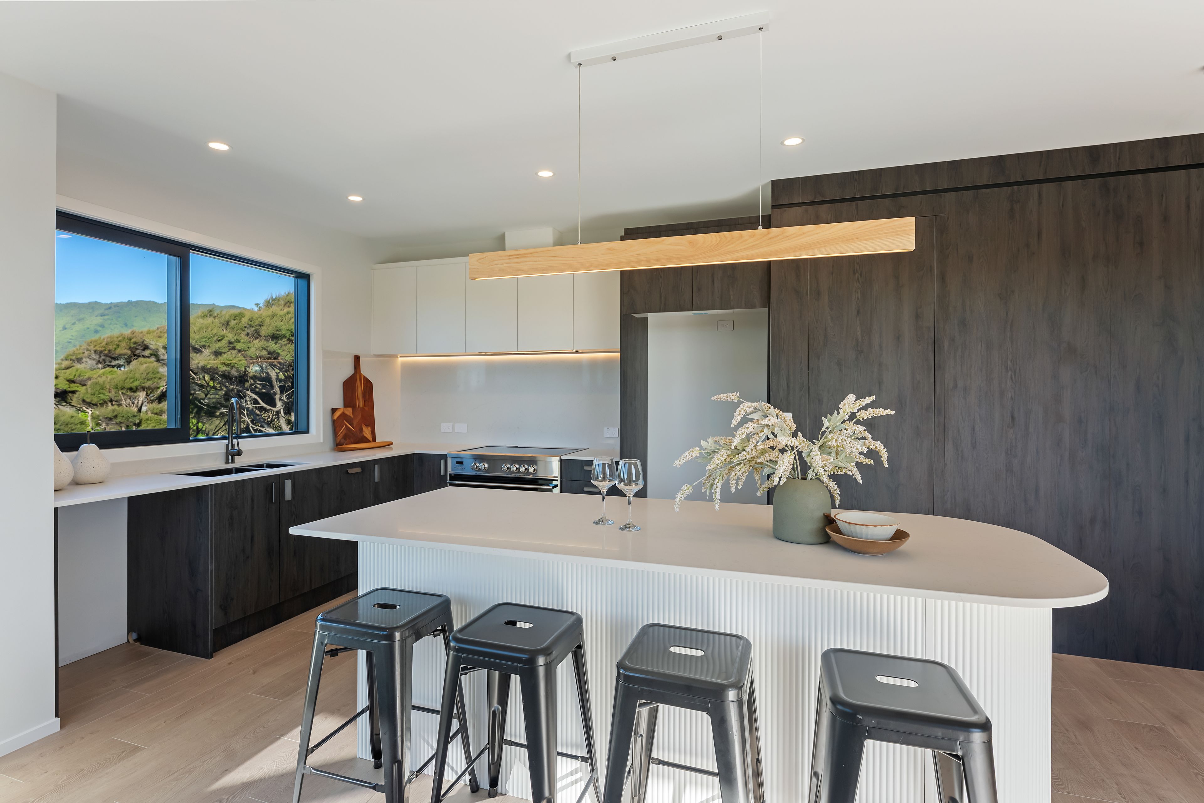
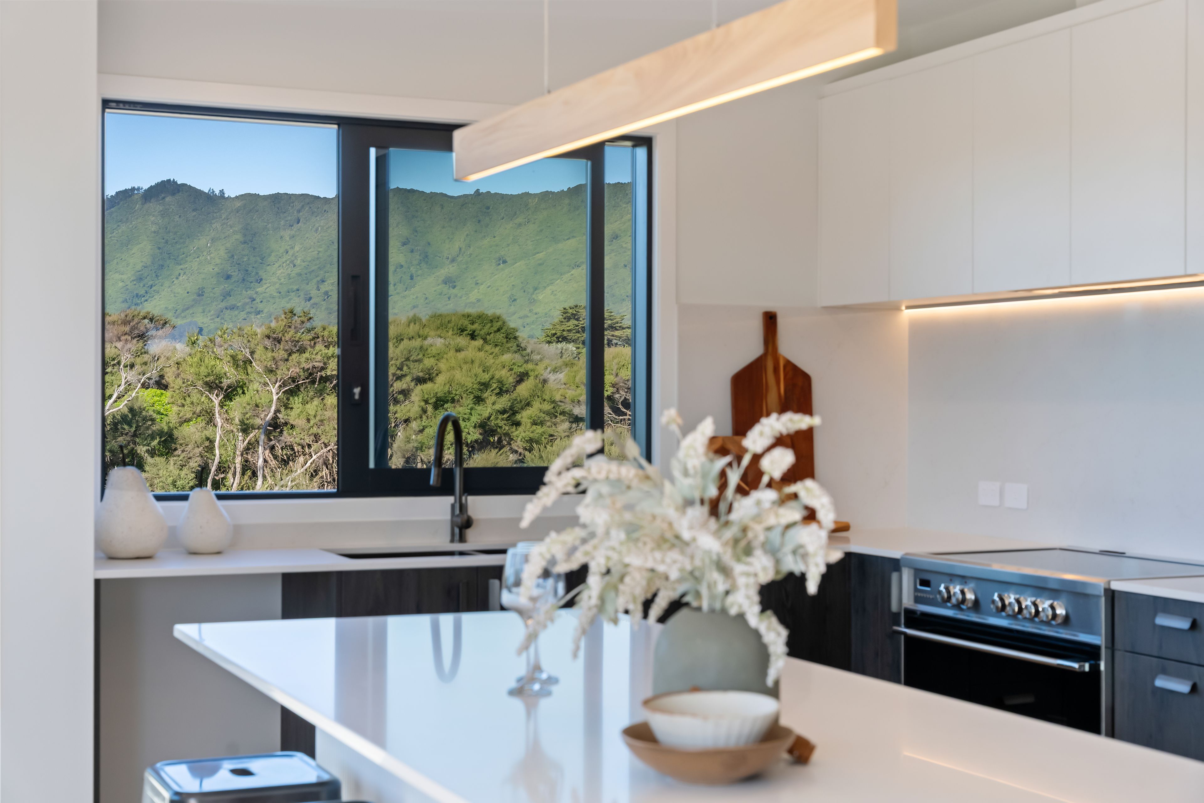
At the heart of the home, a beautifully appointed designer kitchen features top-of-the-range appliances and a discreet, hidden scullery, combining style with everyday practicality.
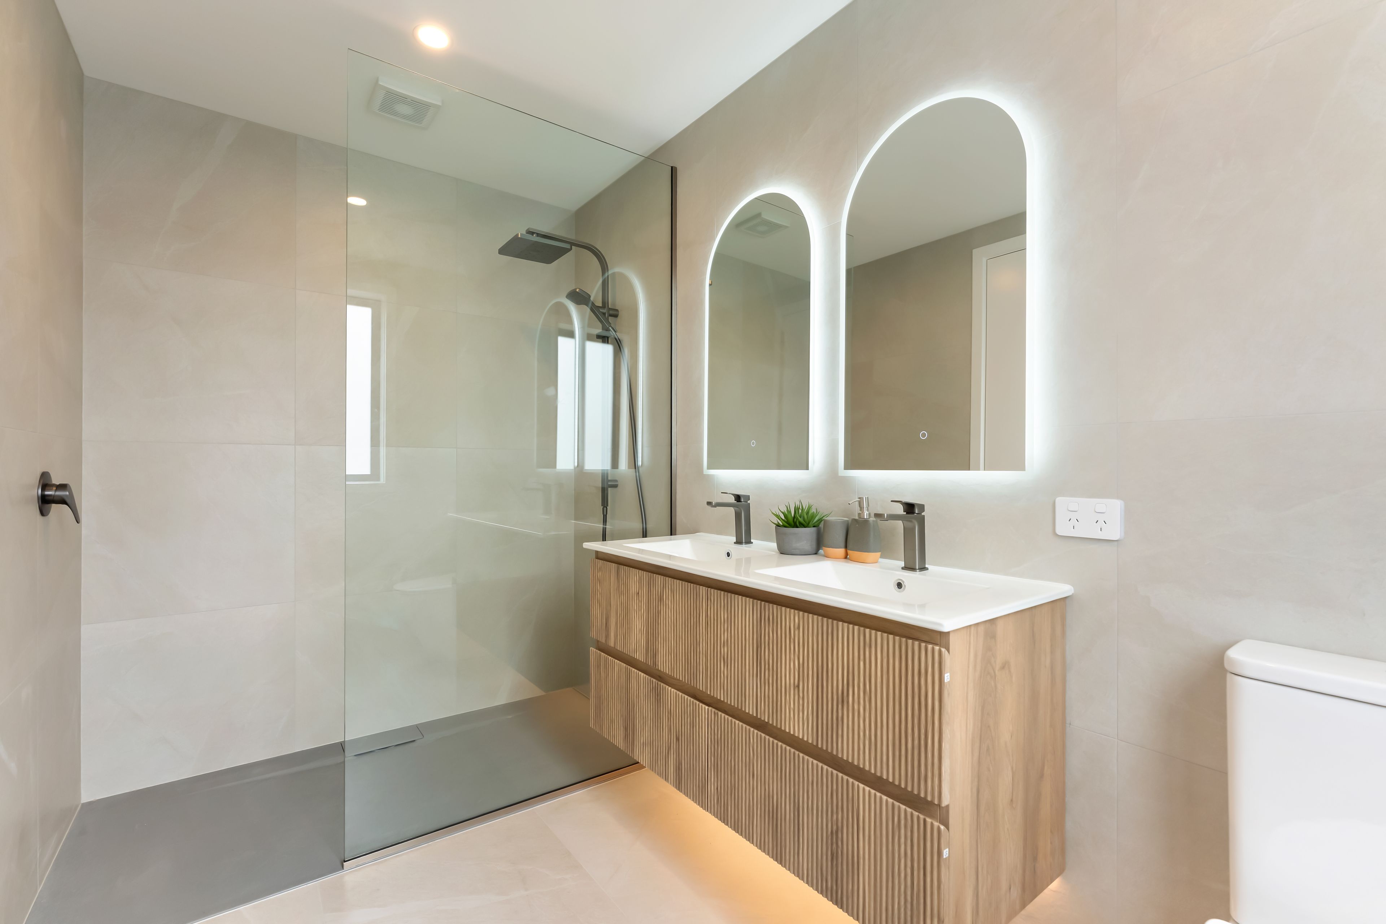
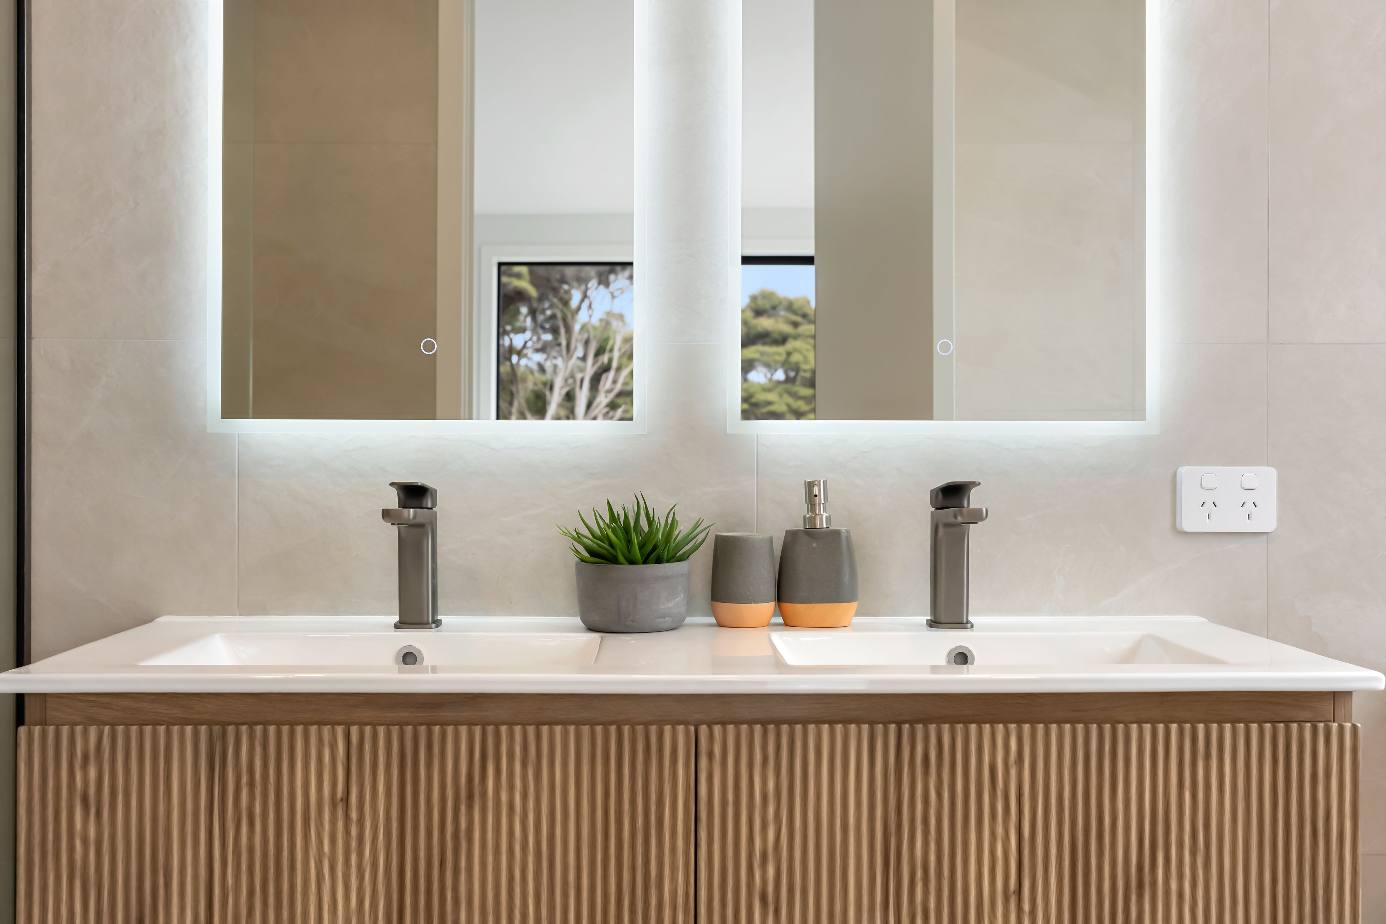
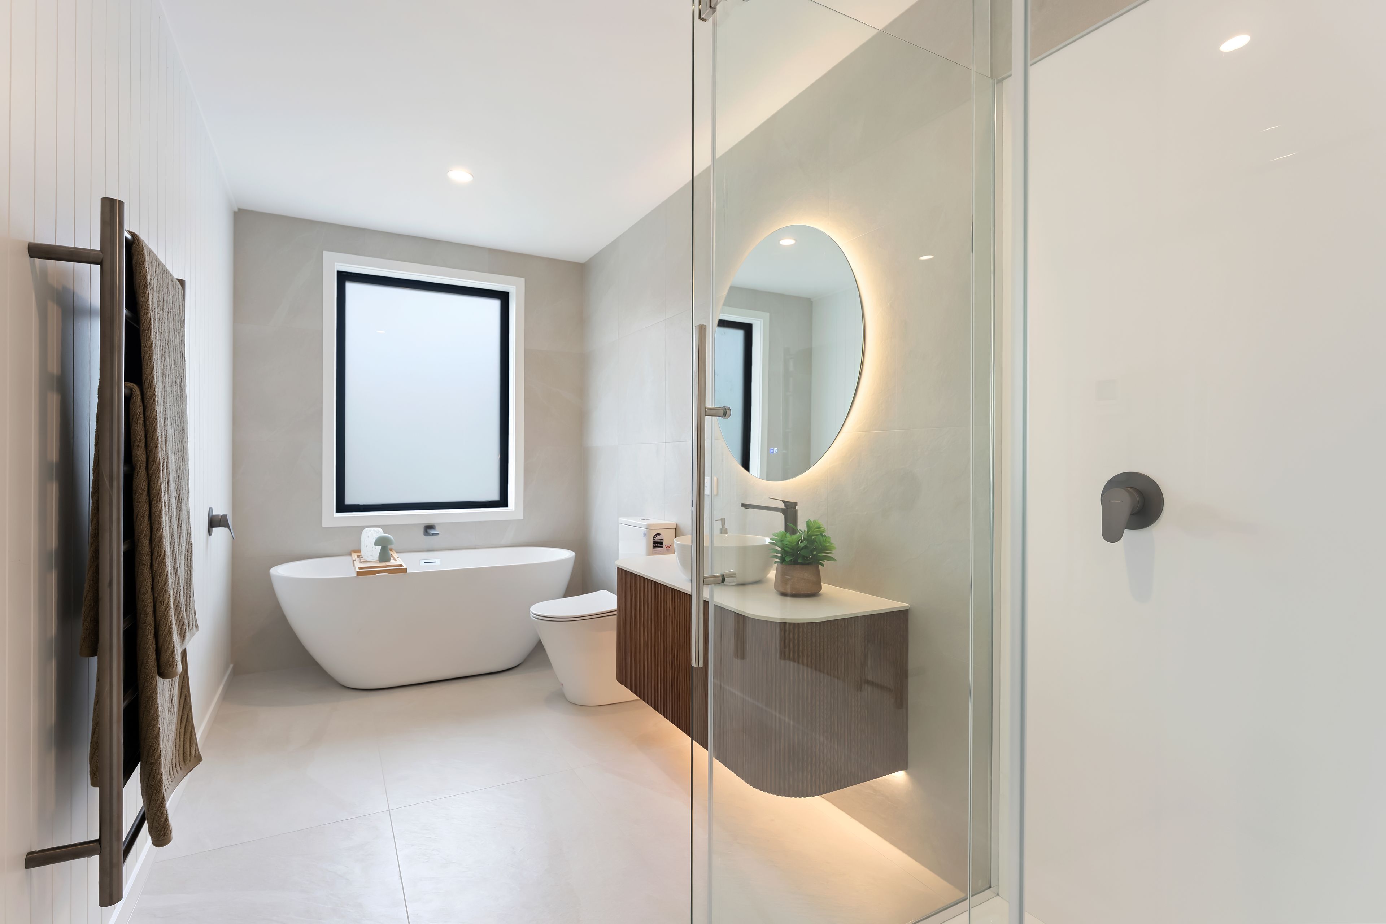
Luxurious, fully tiled bathrooms with underfloor heating add another layer of comfort, while every detail reflects a considered approach to contemporary design, functionality and the surrounding landscape.
But here's the bottom line: this home needs selling. With a firm timeline and genuine motivation to achieve a result, the opportunity is there for buyers ready to make their move. Don't let the R.V. determine what you think this property is worth. Come through, experience the quality for yourself and make your interest known.
Source:
FLOOR AREA: 207sqm - Property Smarts (REINZ)
LAND AREA: 585sqm - Land Information New Zealand (LINZ)
- Double Garage
- Off Street Parking
- Internal Access Garage
- Shops Nearby
- Public Transport Nearby
- Partially Fenced
- Modern Kitchen
- Open Plan Kitchen
- Ensuite
- Combined Bathroom/s
- Long Run Roof
- Family Room
- Living Rooms
- Dining Room
- Separate Lounge/Dining
- Open Plan Dining
- Bush Views
- Town Water
- Tank Water
- Right of Way Frontage
- Heat Pump
- Underfloor
- Electric Hot Water
- City Sewage
See all features
PPU31206
207m²
585m² / 0.14 acres
2 garage spaces
1
3
2
Next Steps:
Talk to a mortgage adviserAgents
- Loading...
- Loading...
Loan Market
Loan Market mortgage brokers aren’t owned by a bank, they work for you. With access to over 20 lenders they’ll work with you to find a competitive loan to suit your needs.