House in Levin
When opportunity knocks - ANSWER!
- 3 Beds
- 1 Bath
- 2 Cars
- 1 Study
My vendor has the next adventure booked, so it's time to sell!
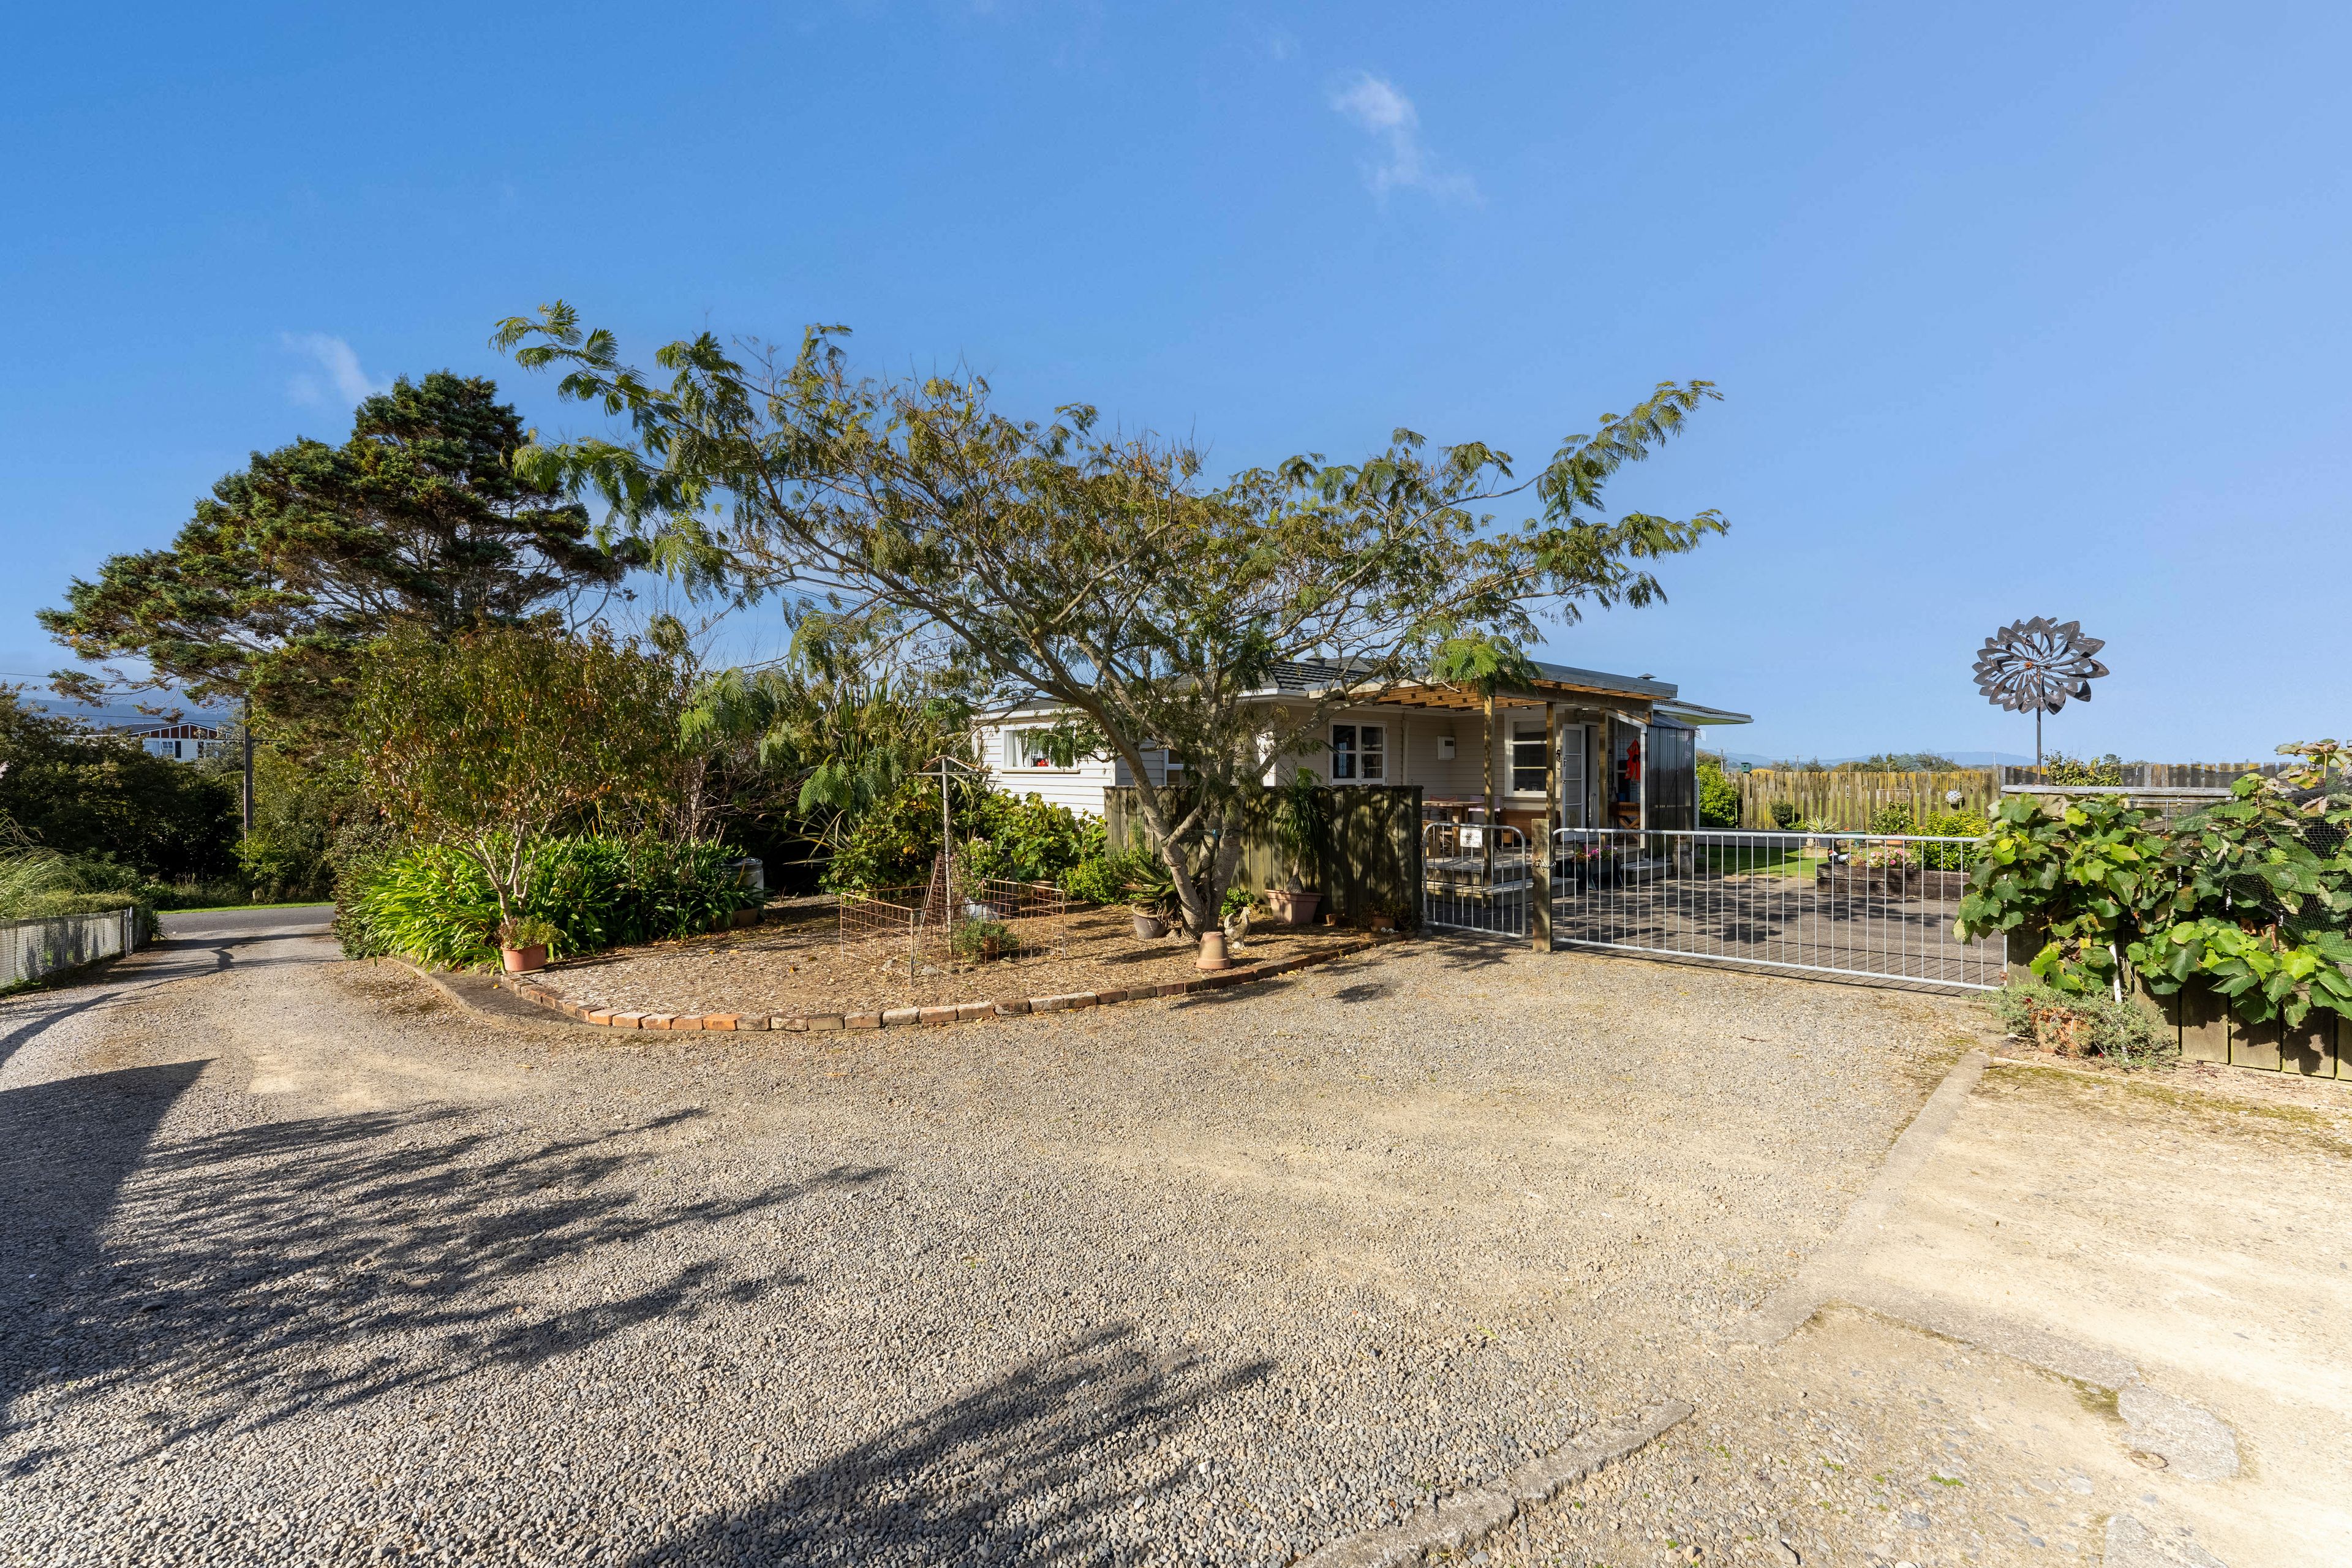
If it's a serene easy care rural lifestyle you have been looking for then 231 Kawiu Road is one not to be missed!
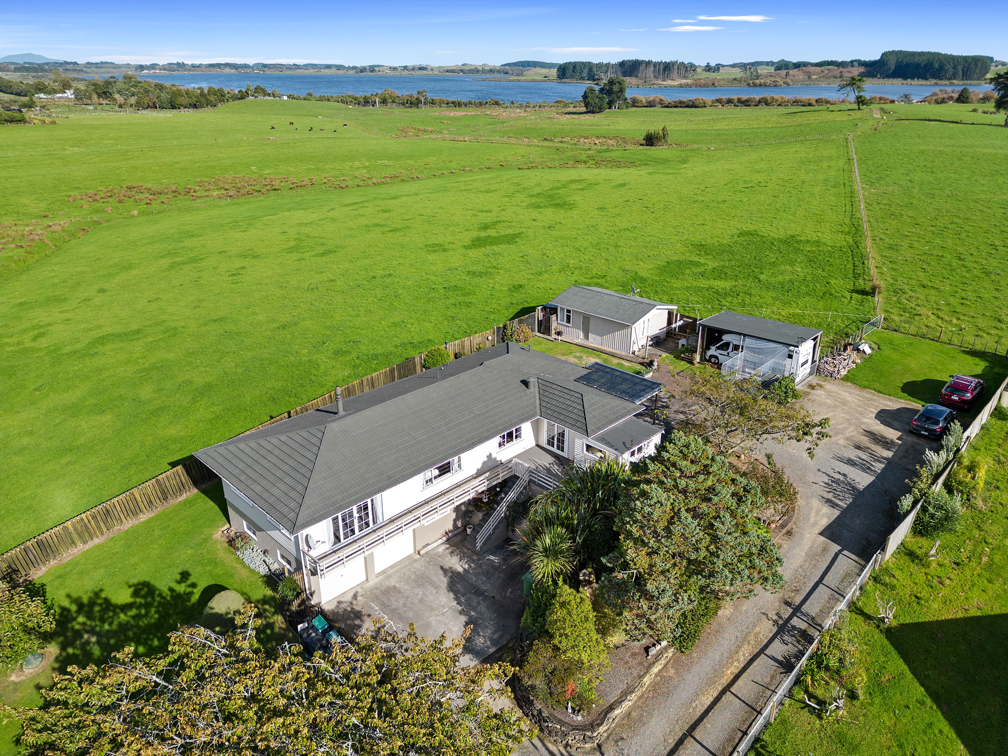
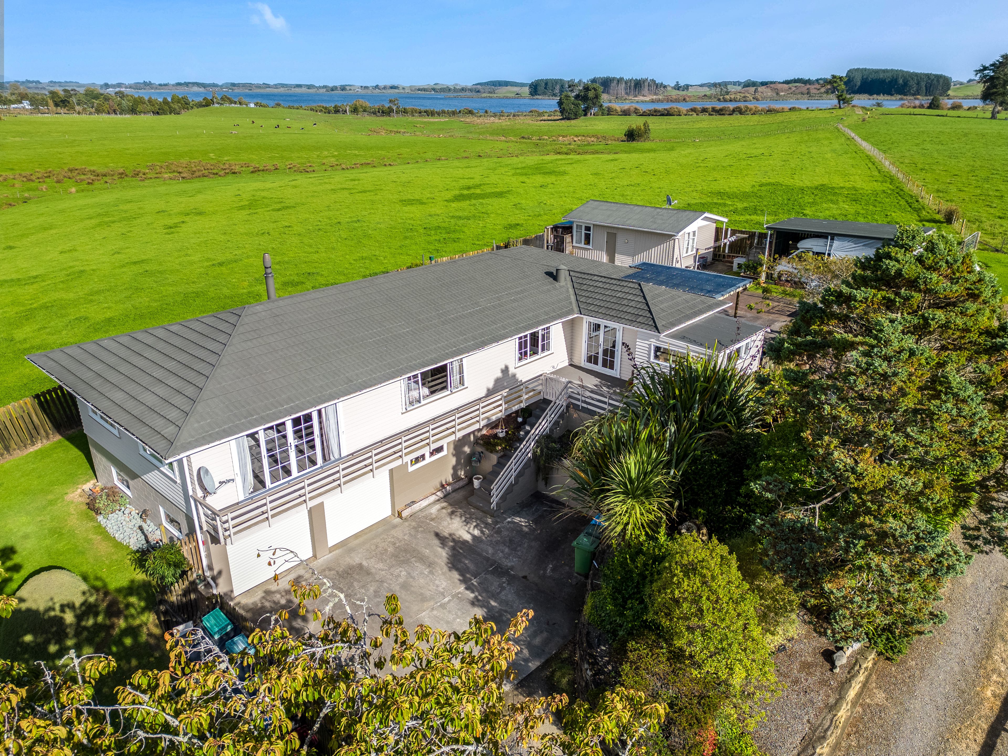
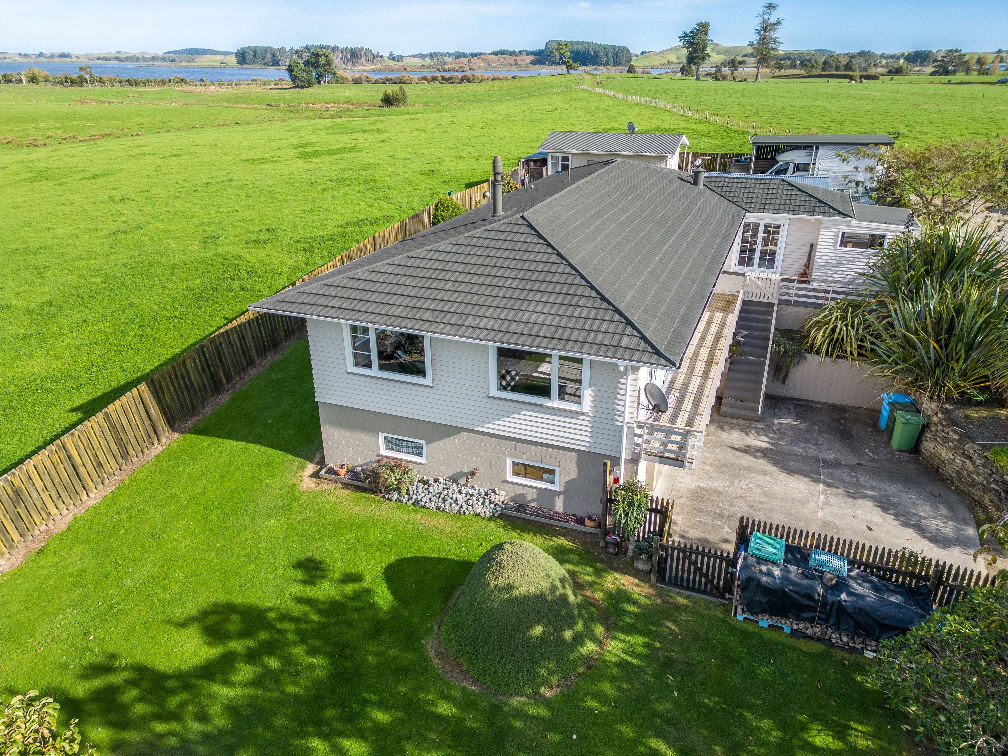
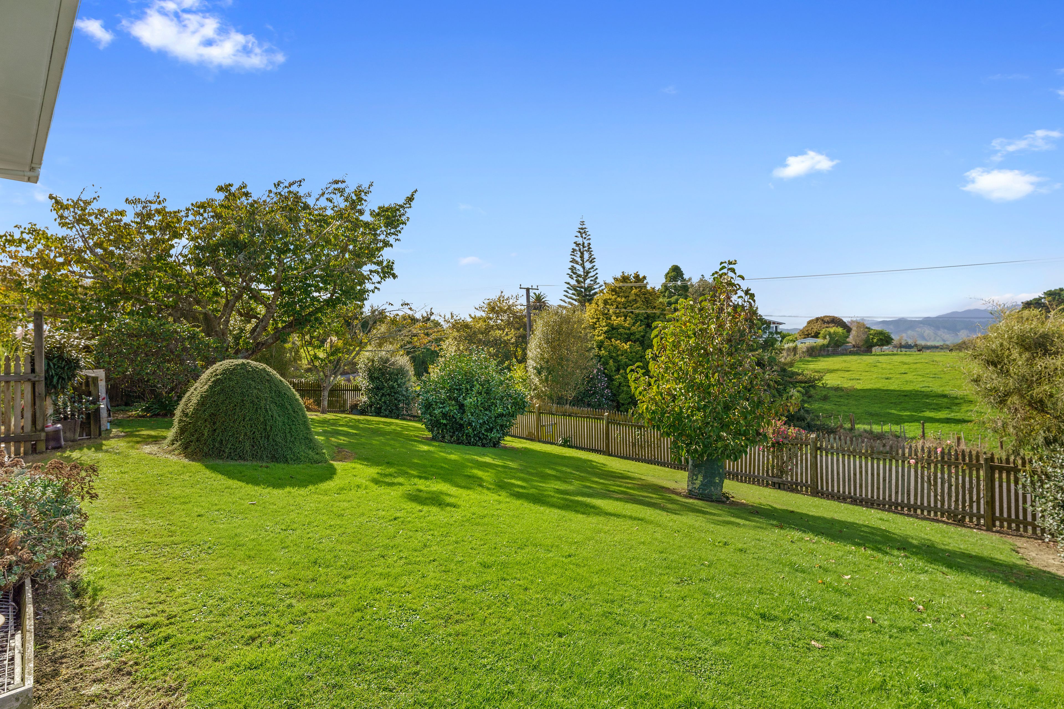
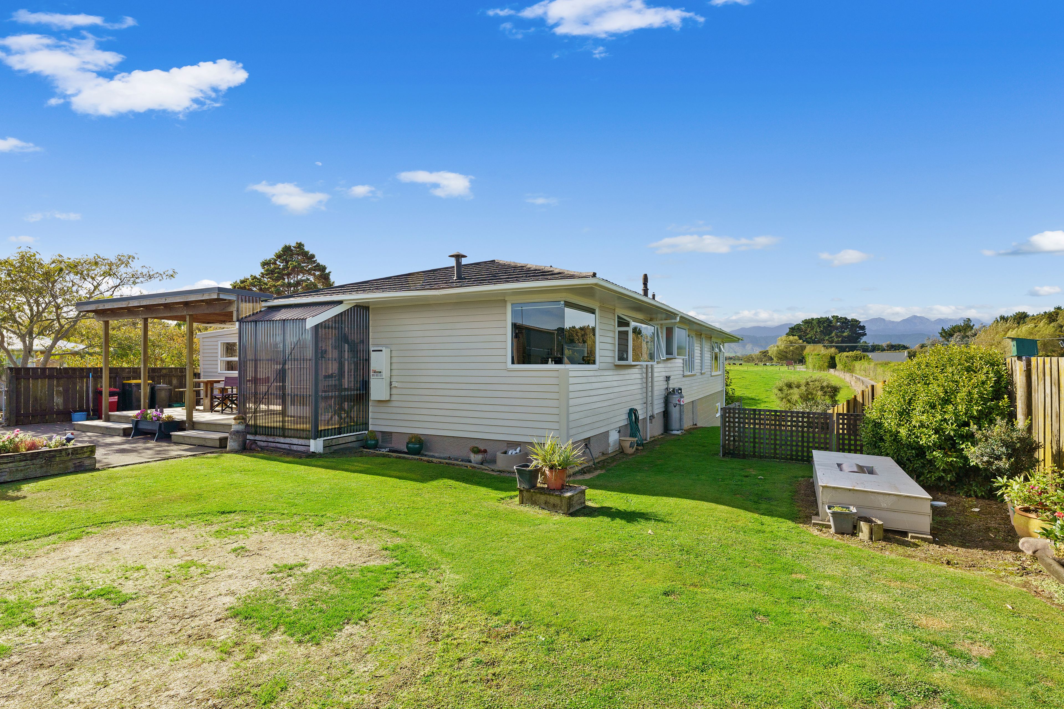
Overlooking Lake Horowhenua in the distance and surrounded by lush green paddocks you can easily forget how close you are to Levins town centre.
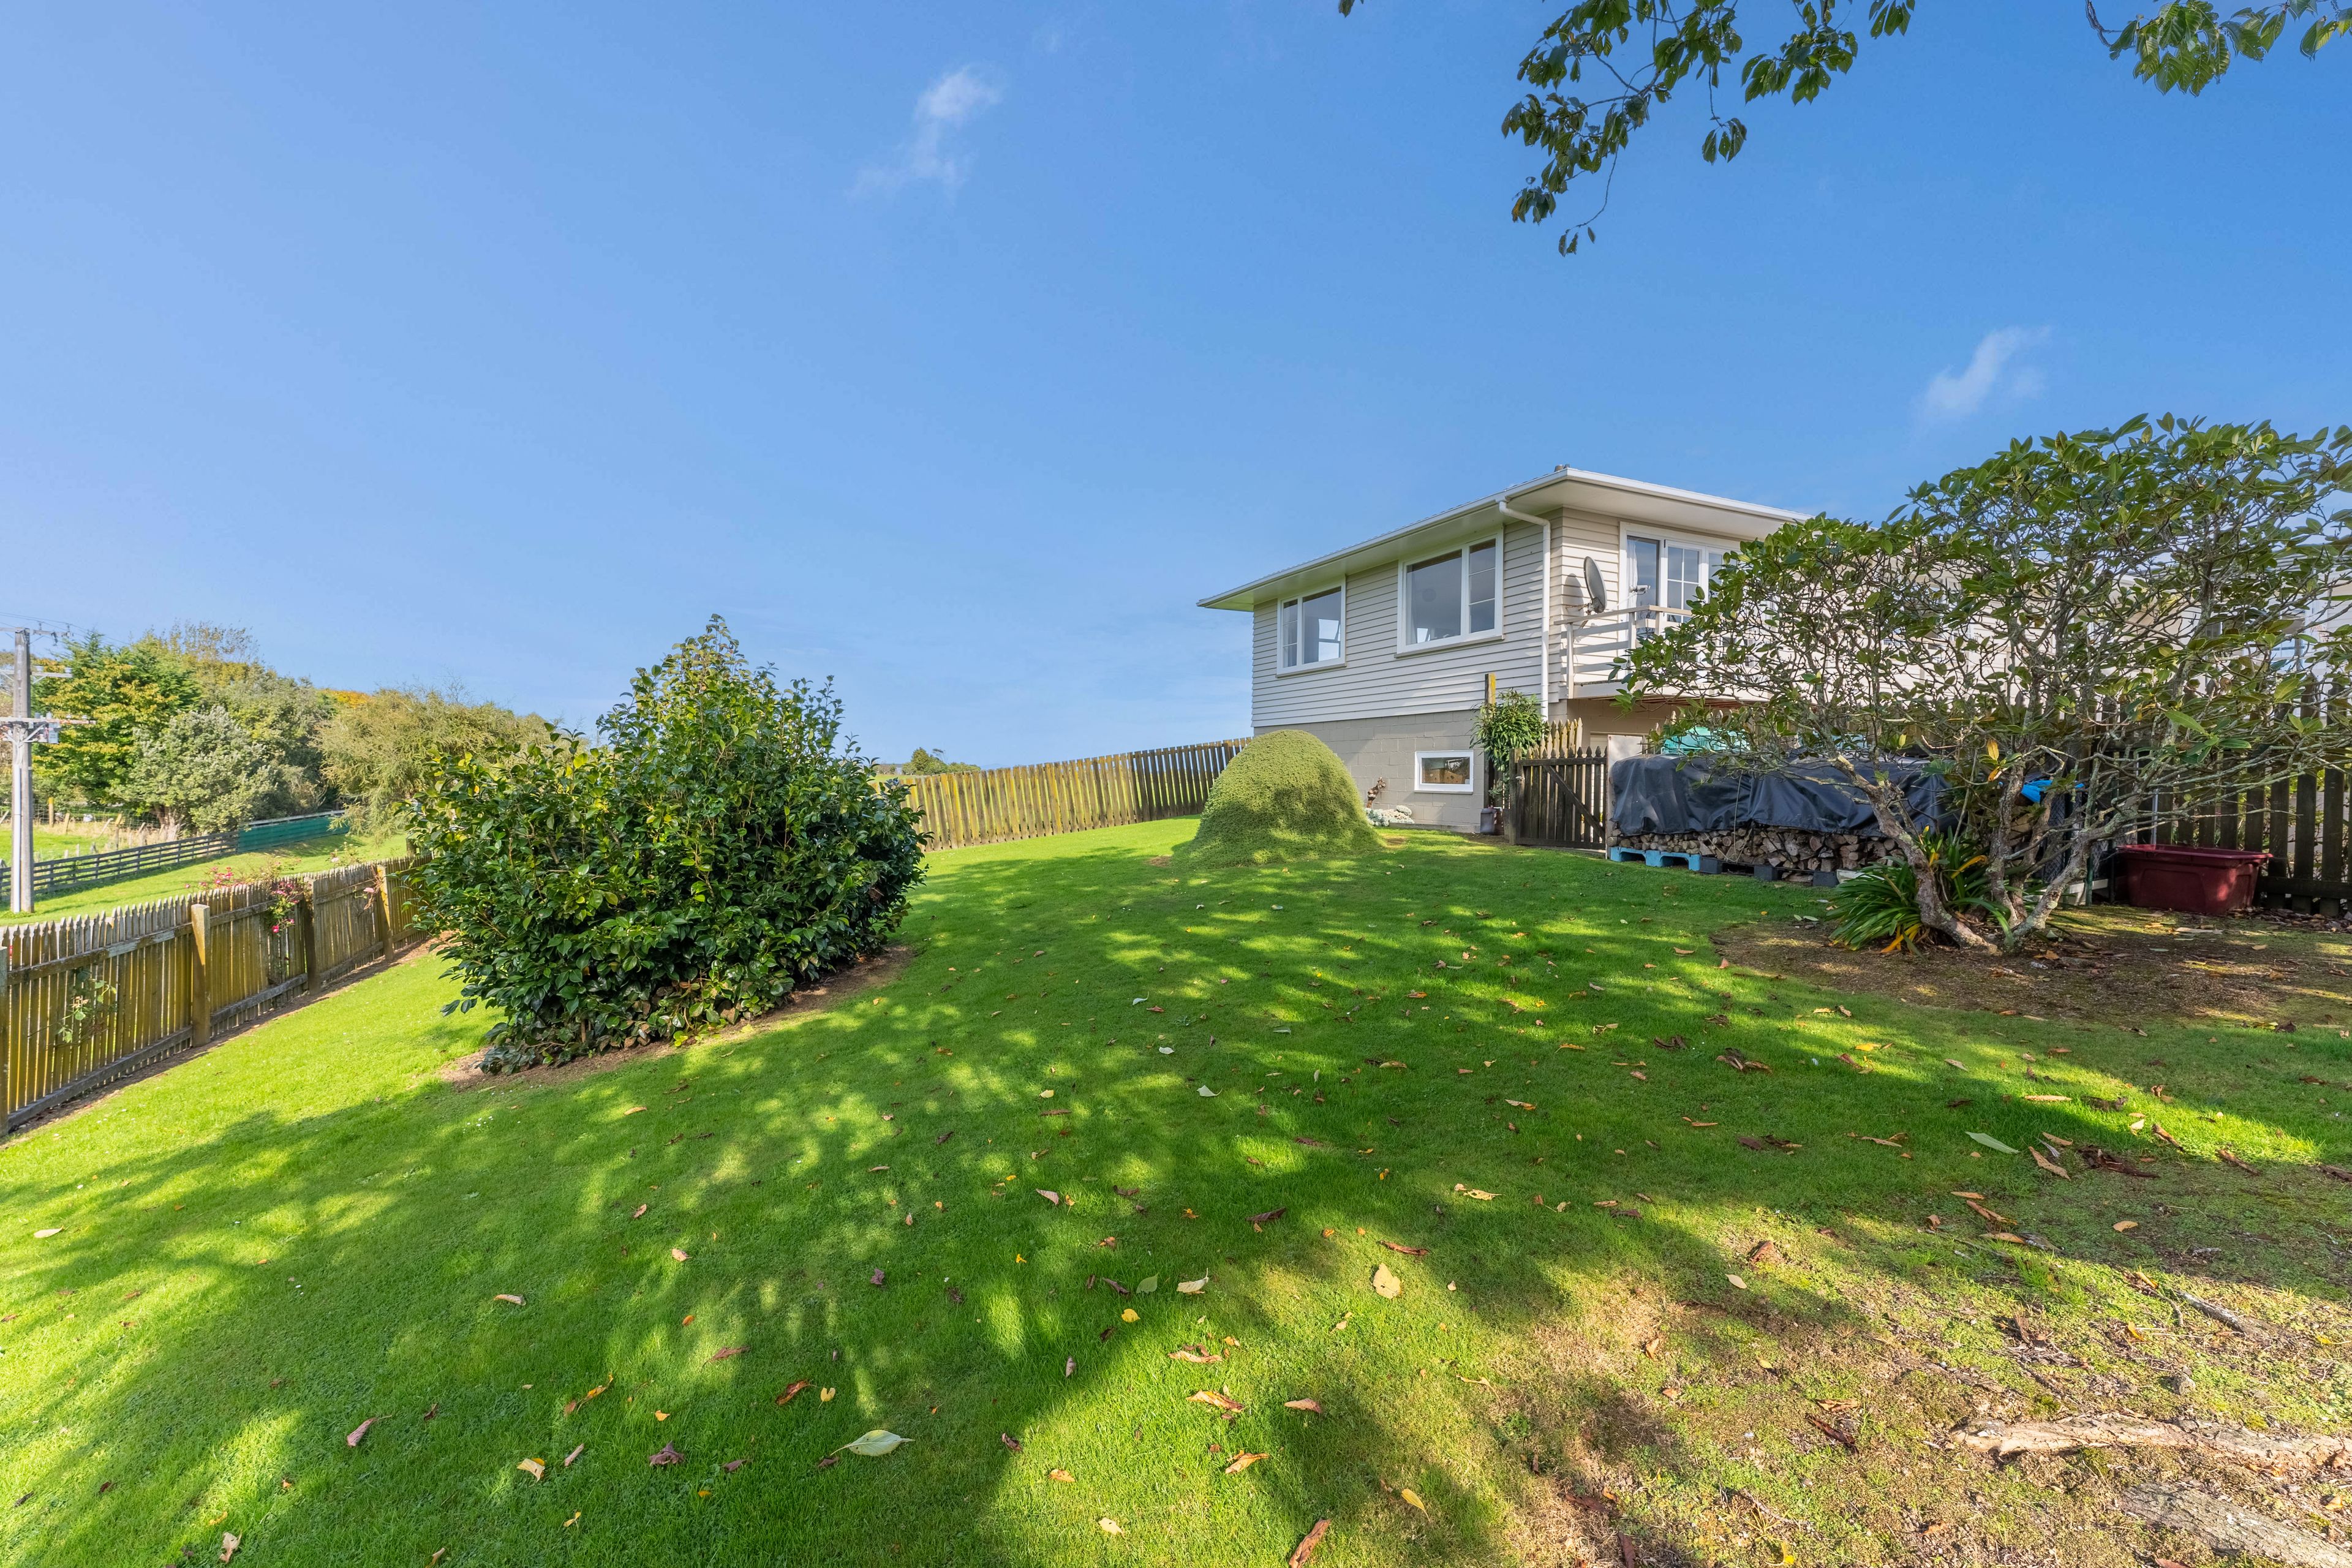
231 Kawiu Road really has that rural feel, sitting on just the ideal amount of land 1,012m2 to maintain, just enough but not too much!
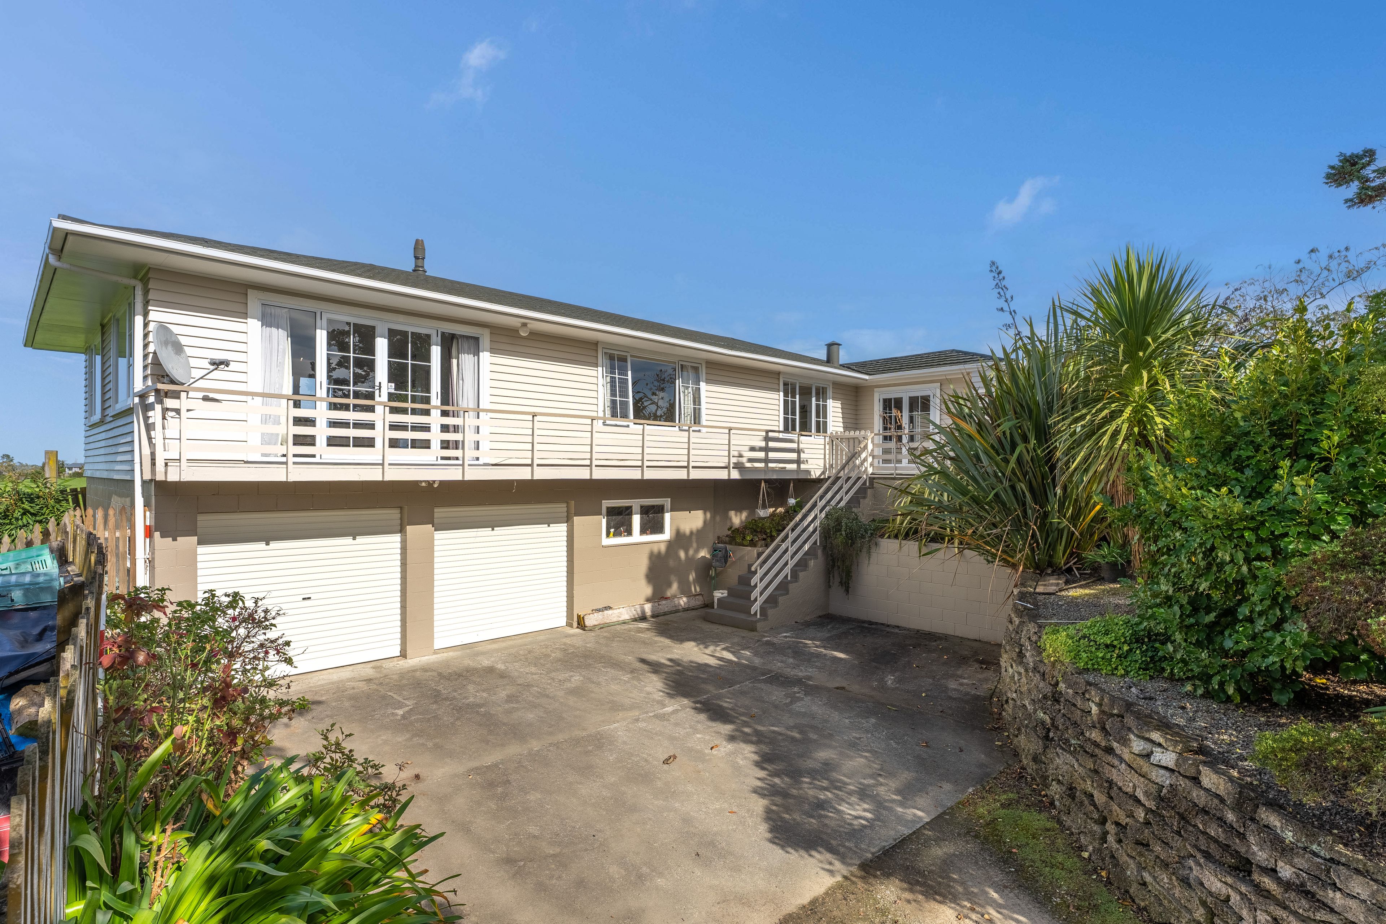
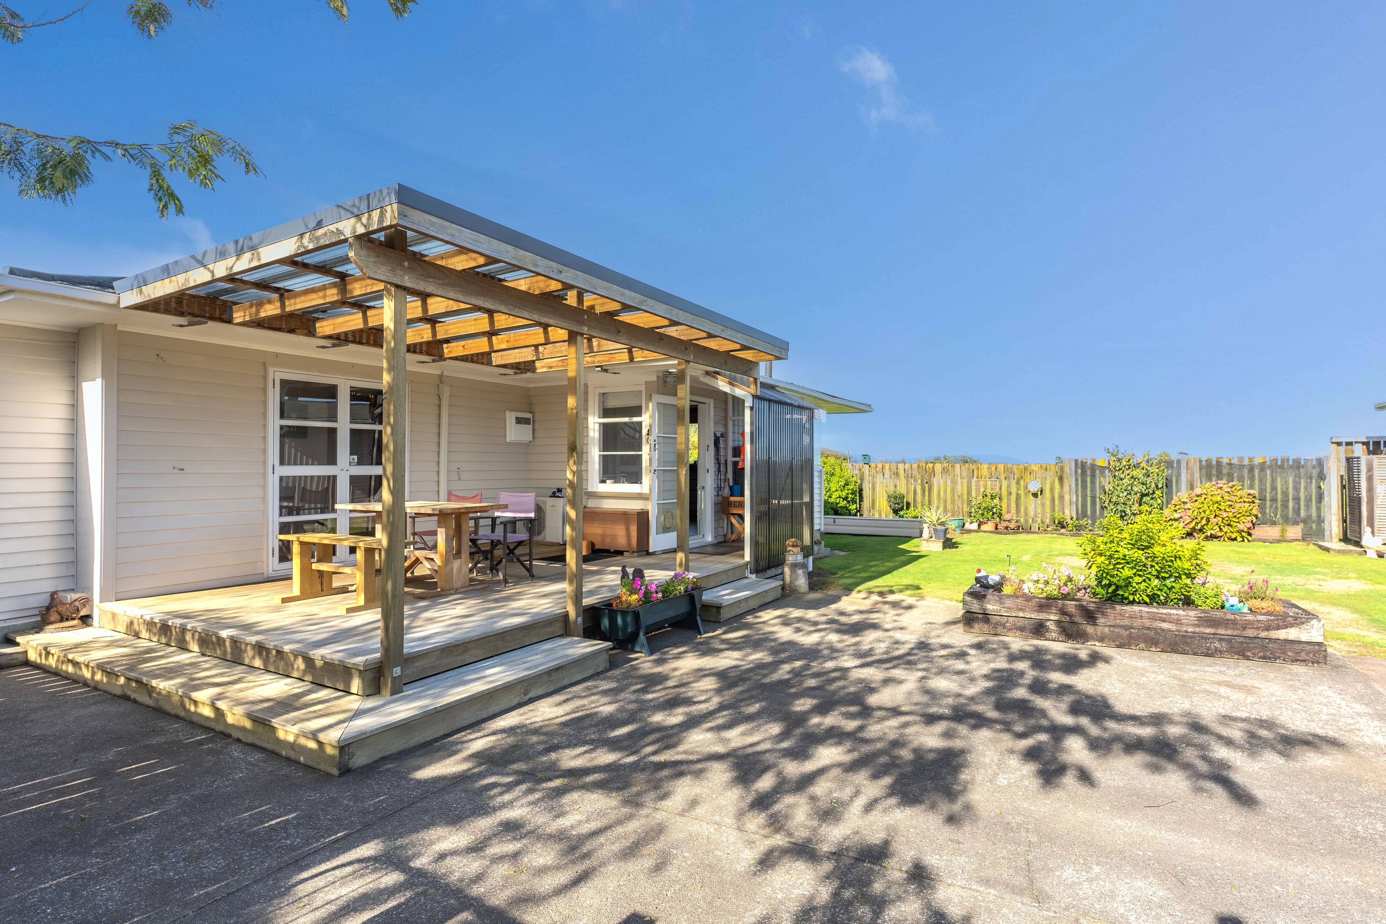
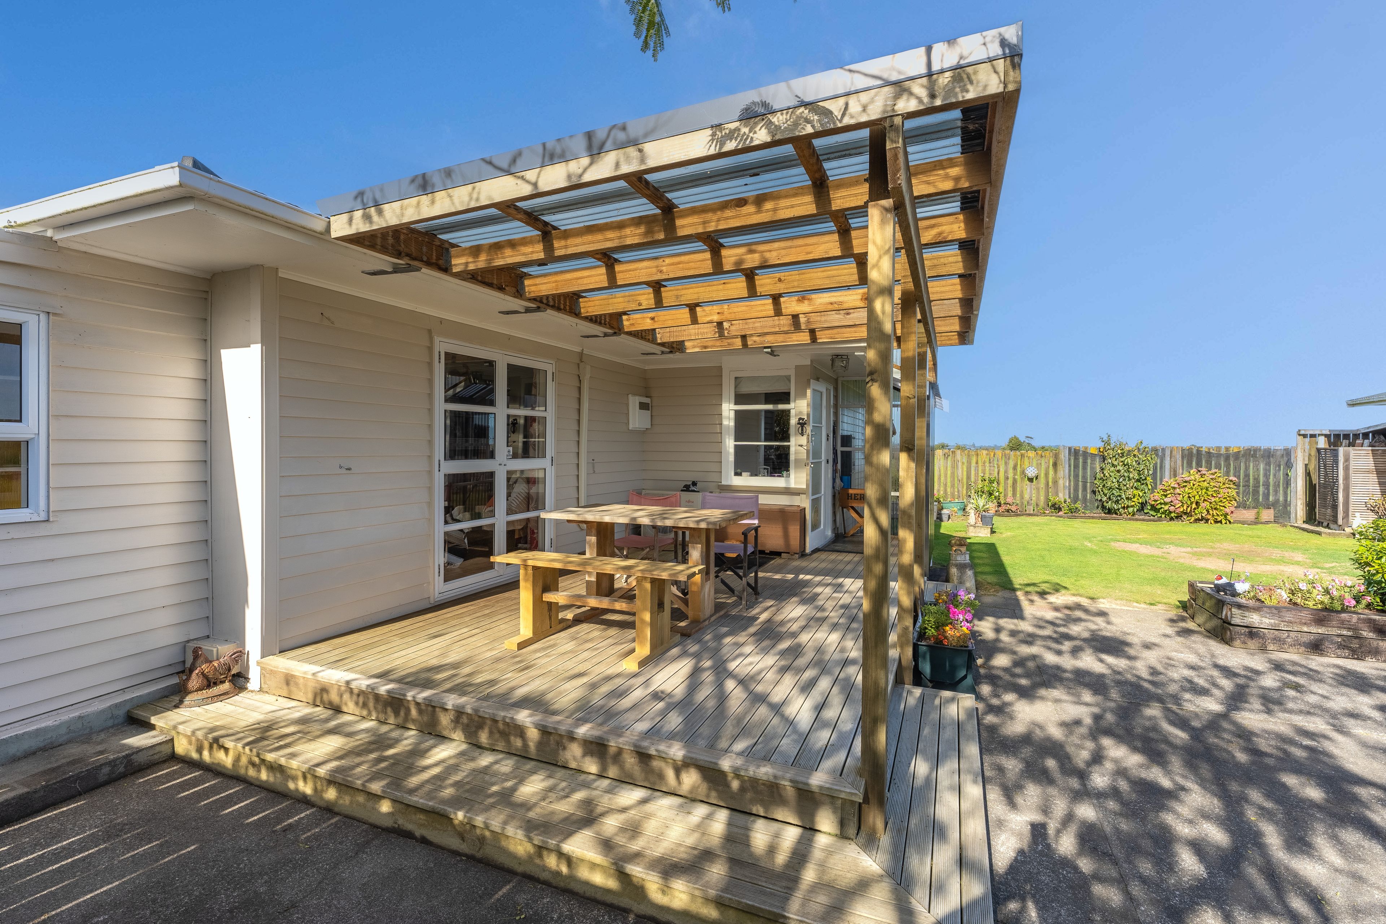
Positioned to capture the sun throughout the day, the property provides you with the option to sit out on the front deck with your morning coffee taking in the sunrise, then in the afternoon taking advantage of the covered deck out back, ideal for entertaining, evening BBQs with friends and family while watching the sun set.
Boasting plenty of space this home has:-
• 3 Double bedrooms
• Large separate lounge with wood burner
• Large open plan kitchen/dining/family room with heat pump
• Office/study
• Family bathroom
• Separate laundry
Underneath is a double internal access garage with workshop space.
In addition to all of this you also have a large shed out back for all your storage needs or that all important man/woman cave.
Take advantage of this great opportunity on offer, to have your own piece of paradise!
Proudly presented for sale by Ben Skjoth-Smith
- LIM/Building Files available upon viewing
*SOUCRCE:
FLOOR and LAND AREA, Legal Title, Rateable Valuation (non-verified): Propertysmarts by REINZ Ventures Limited.
IMAGES: PR Media
Rates and Specific Property Information (non-verified) Horowhenua District Council, HDC Geographic Information System(GIS).
- Double Garage
- Off Street Parking
- Internal Access Garage
- Shops Nearby
- Public Transport Nearby
- Weatherboard Exterior
- Fully Fenced
- Electric Stove
- Standard Kitchen
- Combined Bathroom/s
- Basement
- Sleepout
- Workshop
- Study
- Separate Lounge/Dining
- Combined Dining/Kitchen
- Rural Views
- Town Water
- Street Frontage
- Heat Pump
- Kent Style Fireplace
- Gas Hot Water
- Good Exterior Condition
- Very Good Interior Condition
- Below Ground
- Blinds
- Rangehood
- Heated Towel Rail
- Extractor Fan
- Curtains
- Dishwasher
- Fixed Floor Coverings
- Light Fittings
- Drapes
- Garden Shed
- Stove
- Garage Door Opener
- TV Aerial
PPU30413
230m²
1,012m² / 0.25 acres
2 garage spaces
3
1