Sold By
- Loading...
- Photos
- Description
House in Paraparaumu
Location, Space & Lifestyle - Sorted!
- 3 Beds
- 2 Baths
- 2 Cars
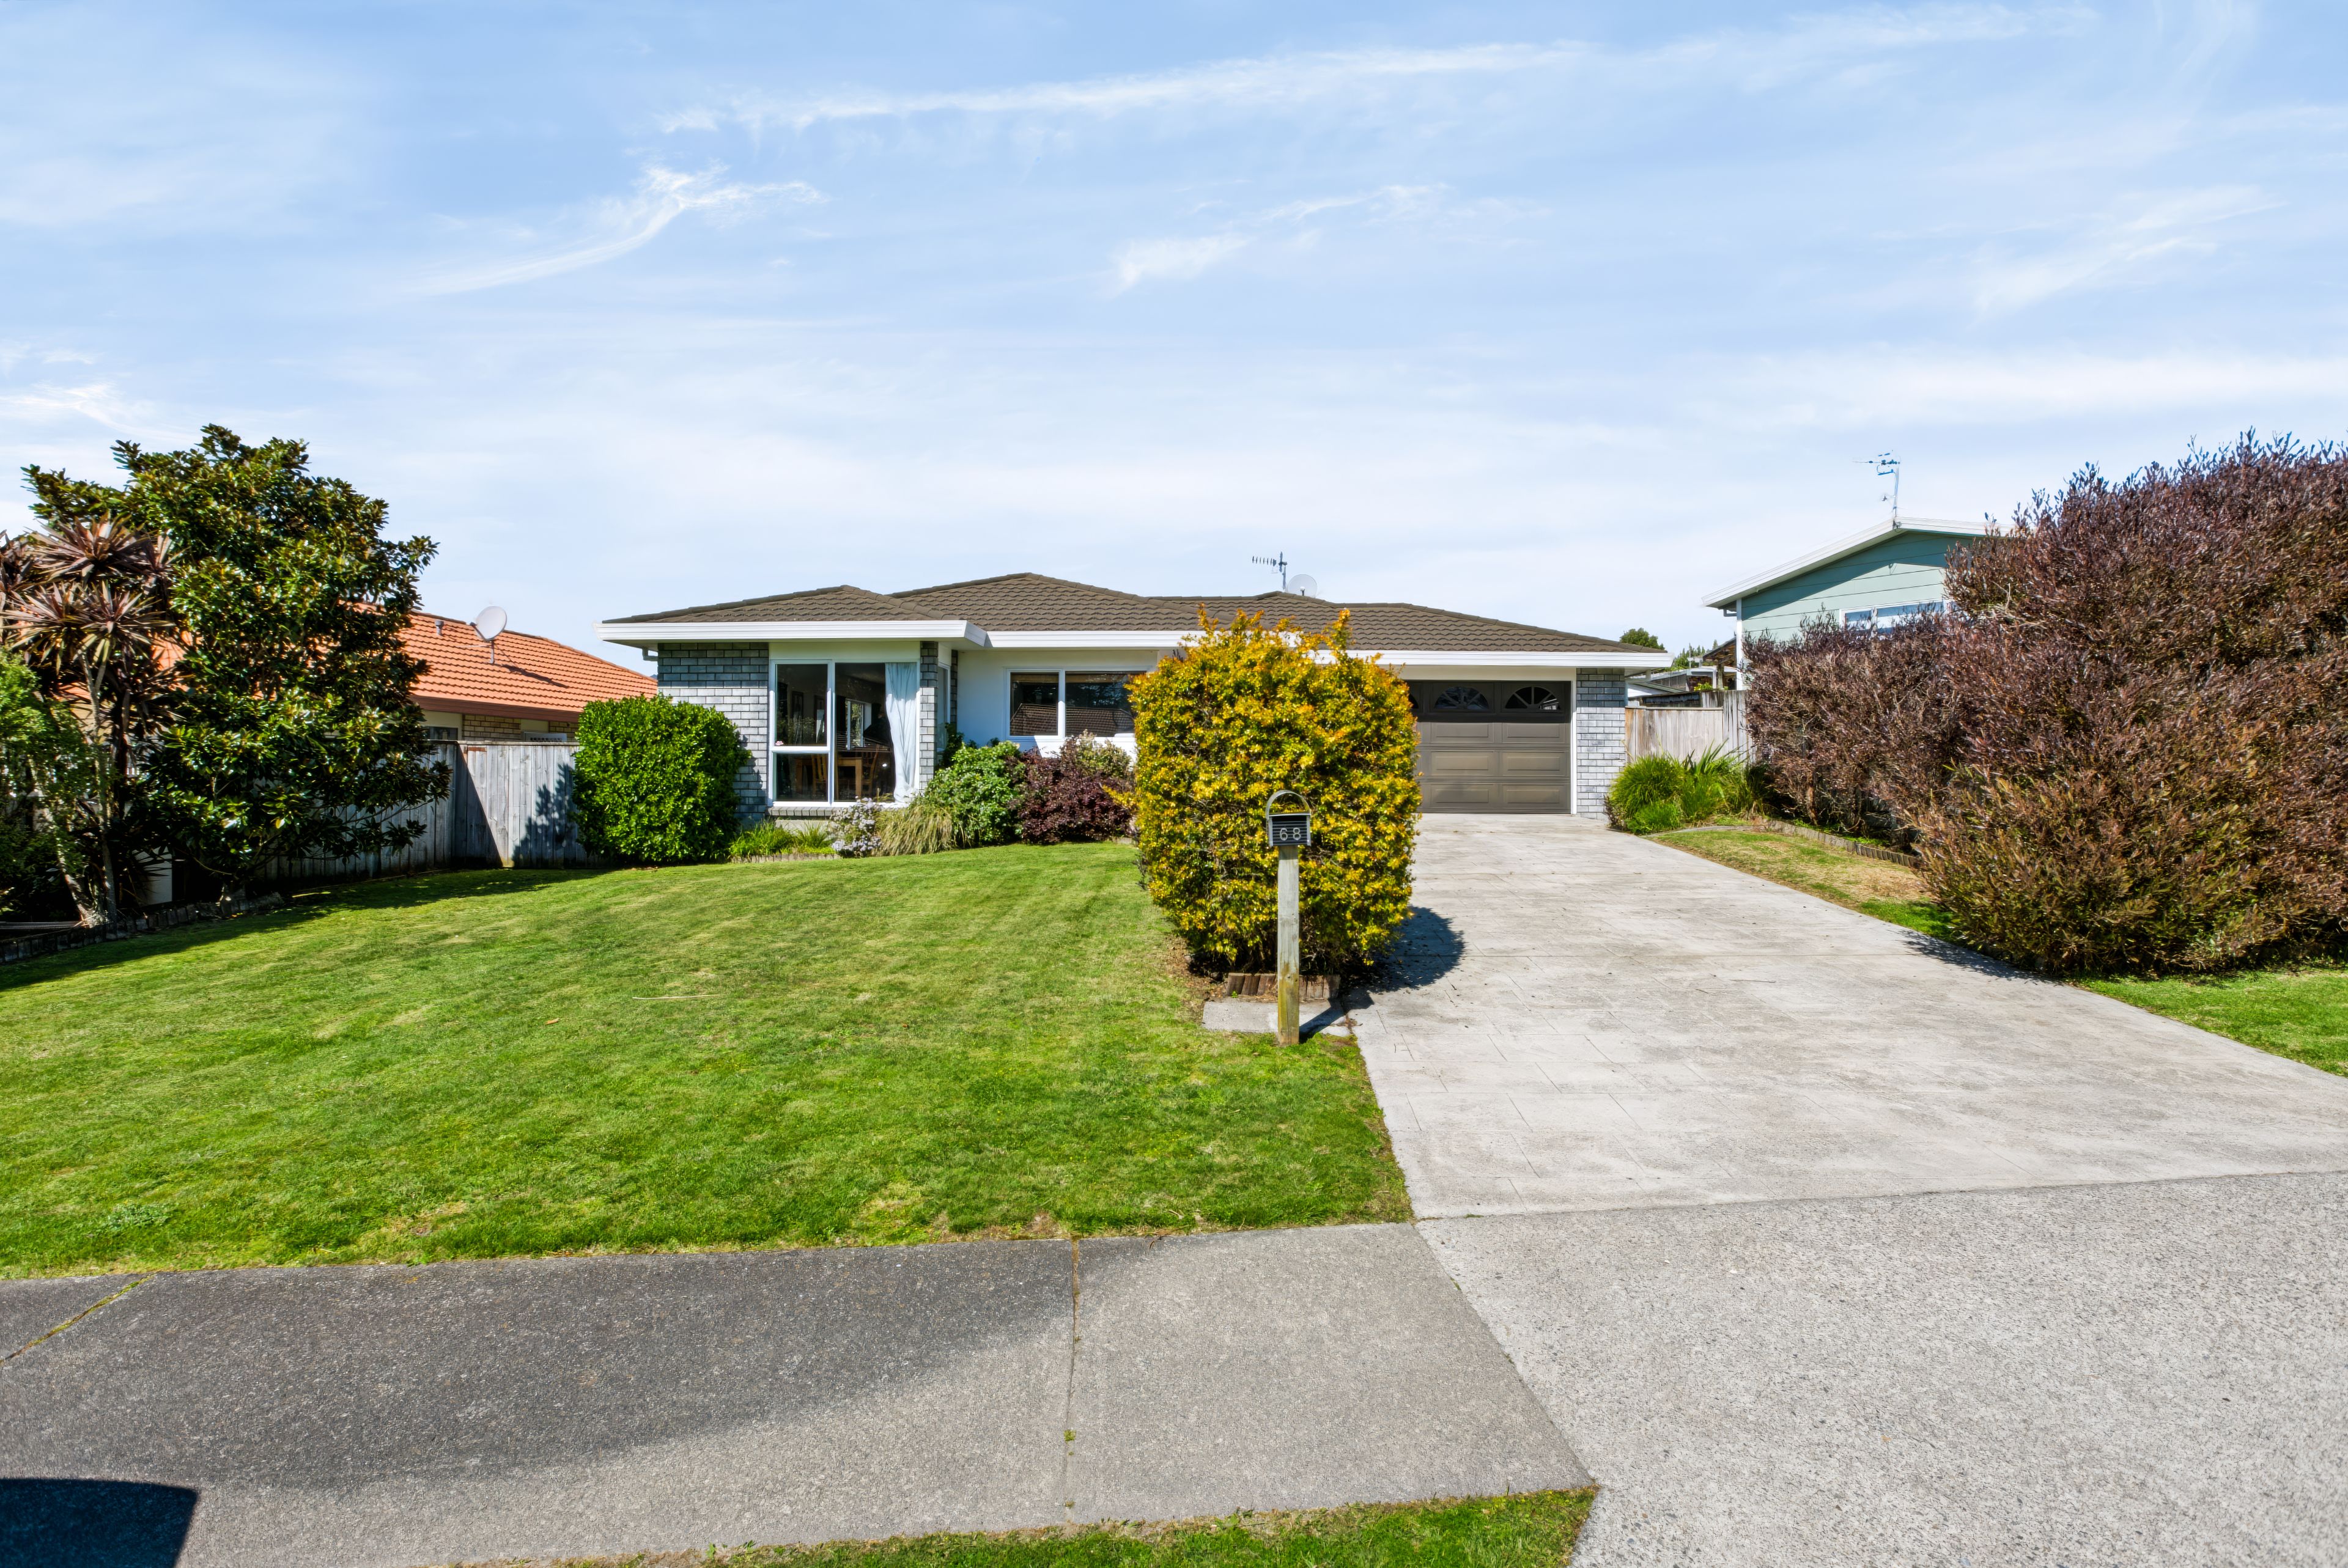
Welcome home to easy-care living in the heart of Paraparaumu!
If you're looking for a home with space for the family, room for the pets, and plenty of opportunity to relax and entertain, this could be the one you've been waiting for.
Step inside and you'll find three spacious bedrooms and two bathrooms, including a generous master bedroom complete with its own ensuite and walk-in robe, because having a little extra space for yourself is always a good idea!
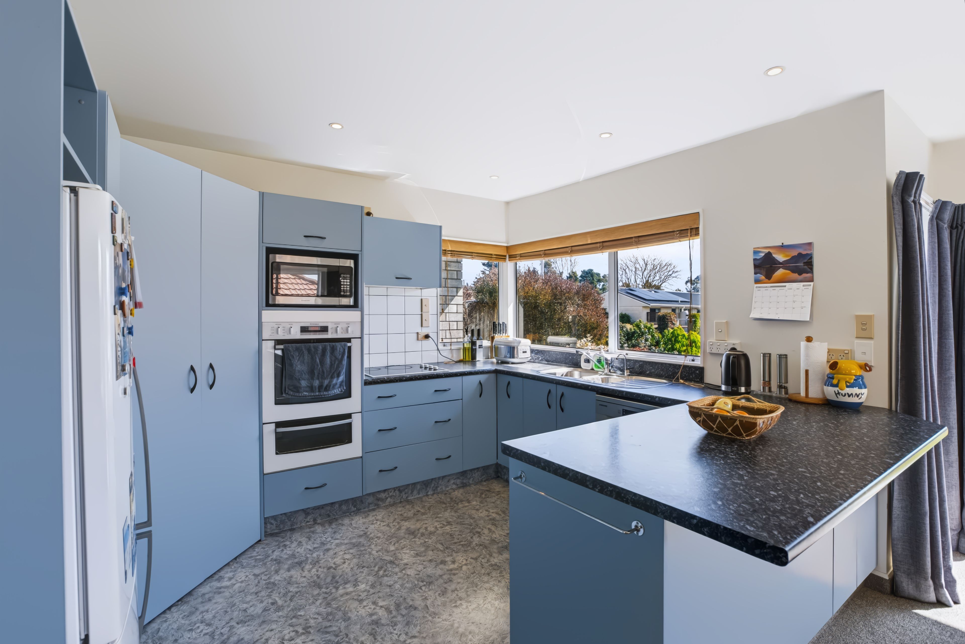
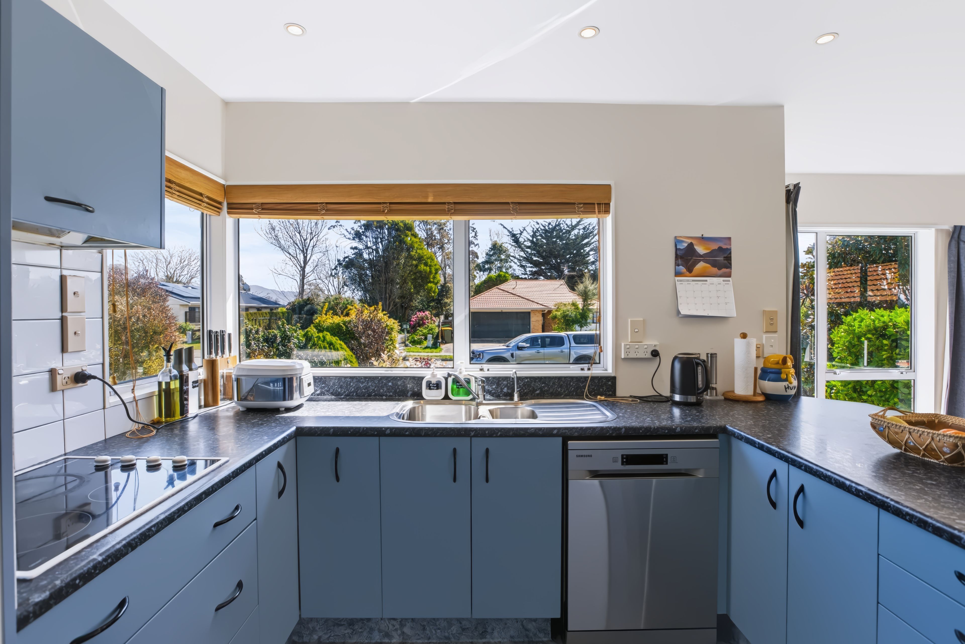
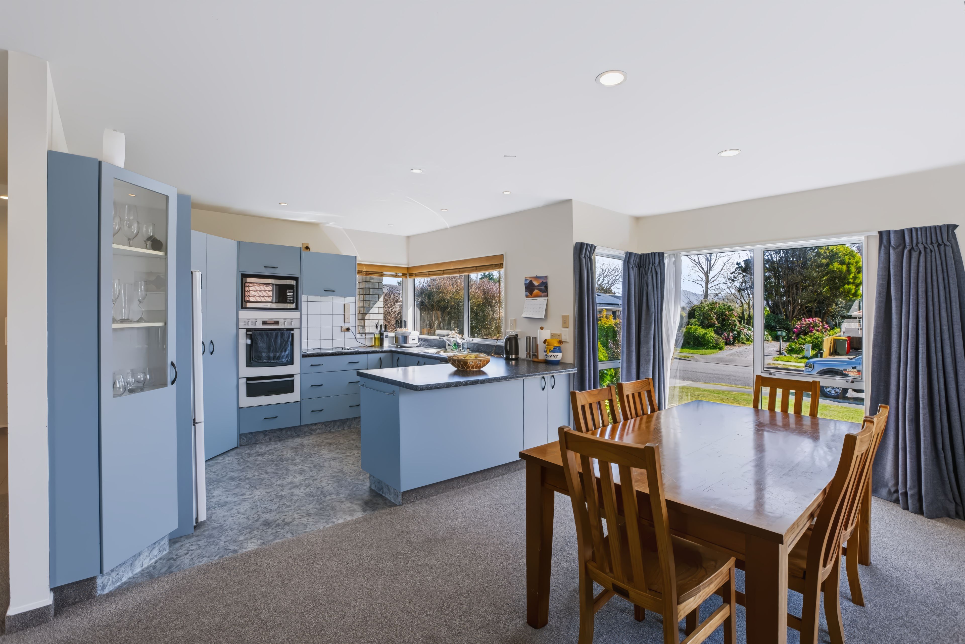
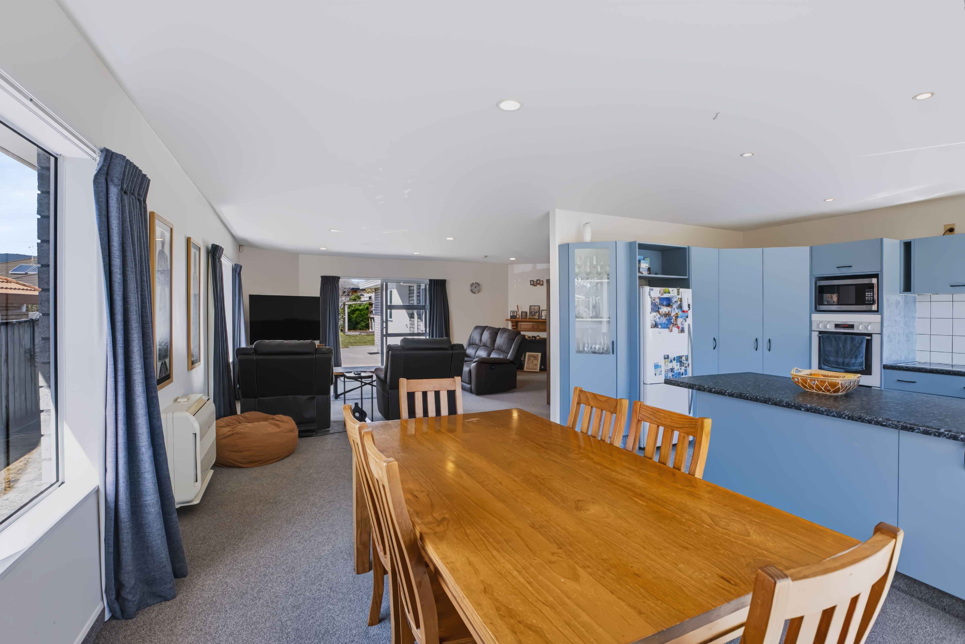
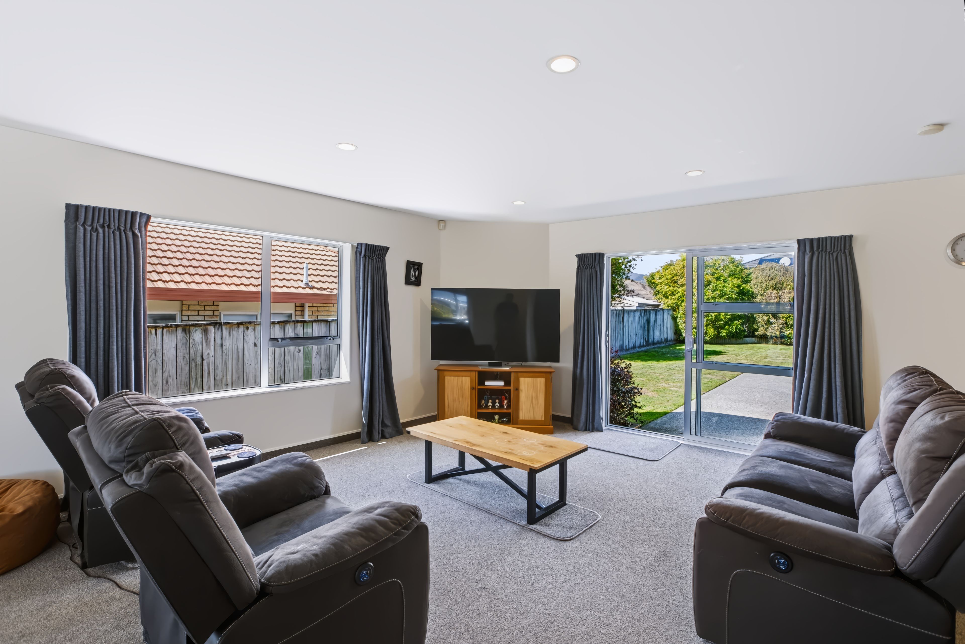
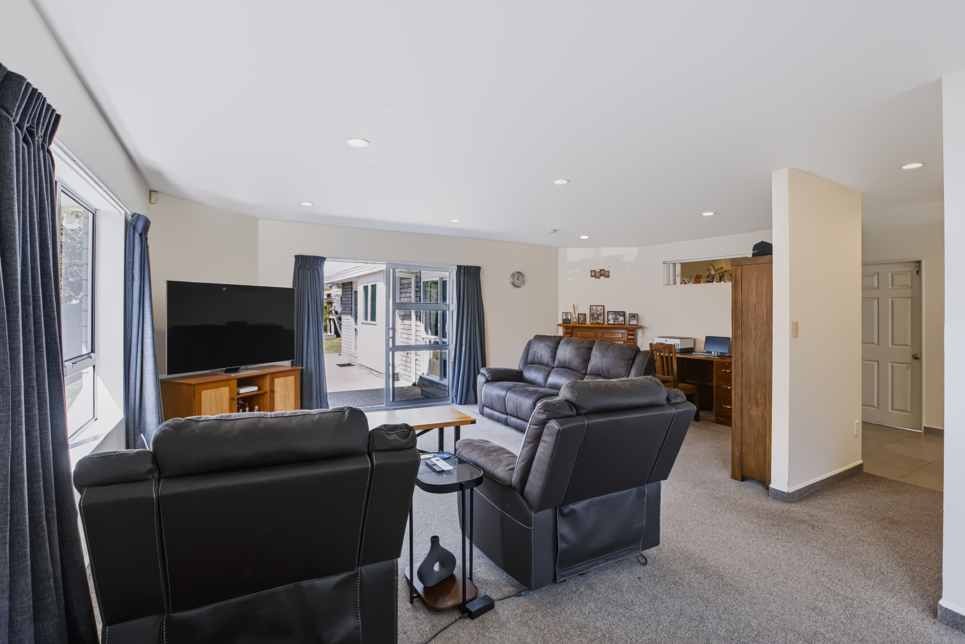
The large open-plan kitchen, dining and living area is the real hub of the home. Whether you're enjoying a quiet morning coffee, hosting friends for dinner, or keeping an eye on the kids while you get dinner sorted, there's room for everyone to spread out and enjoy.
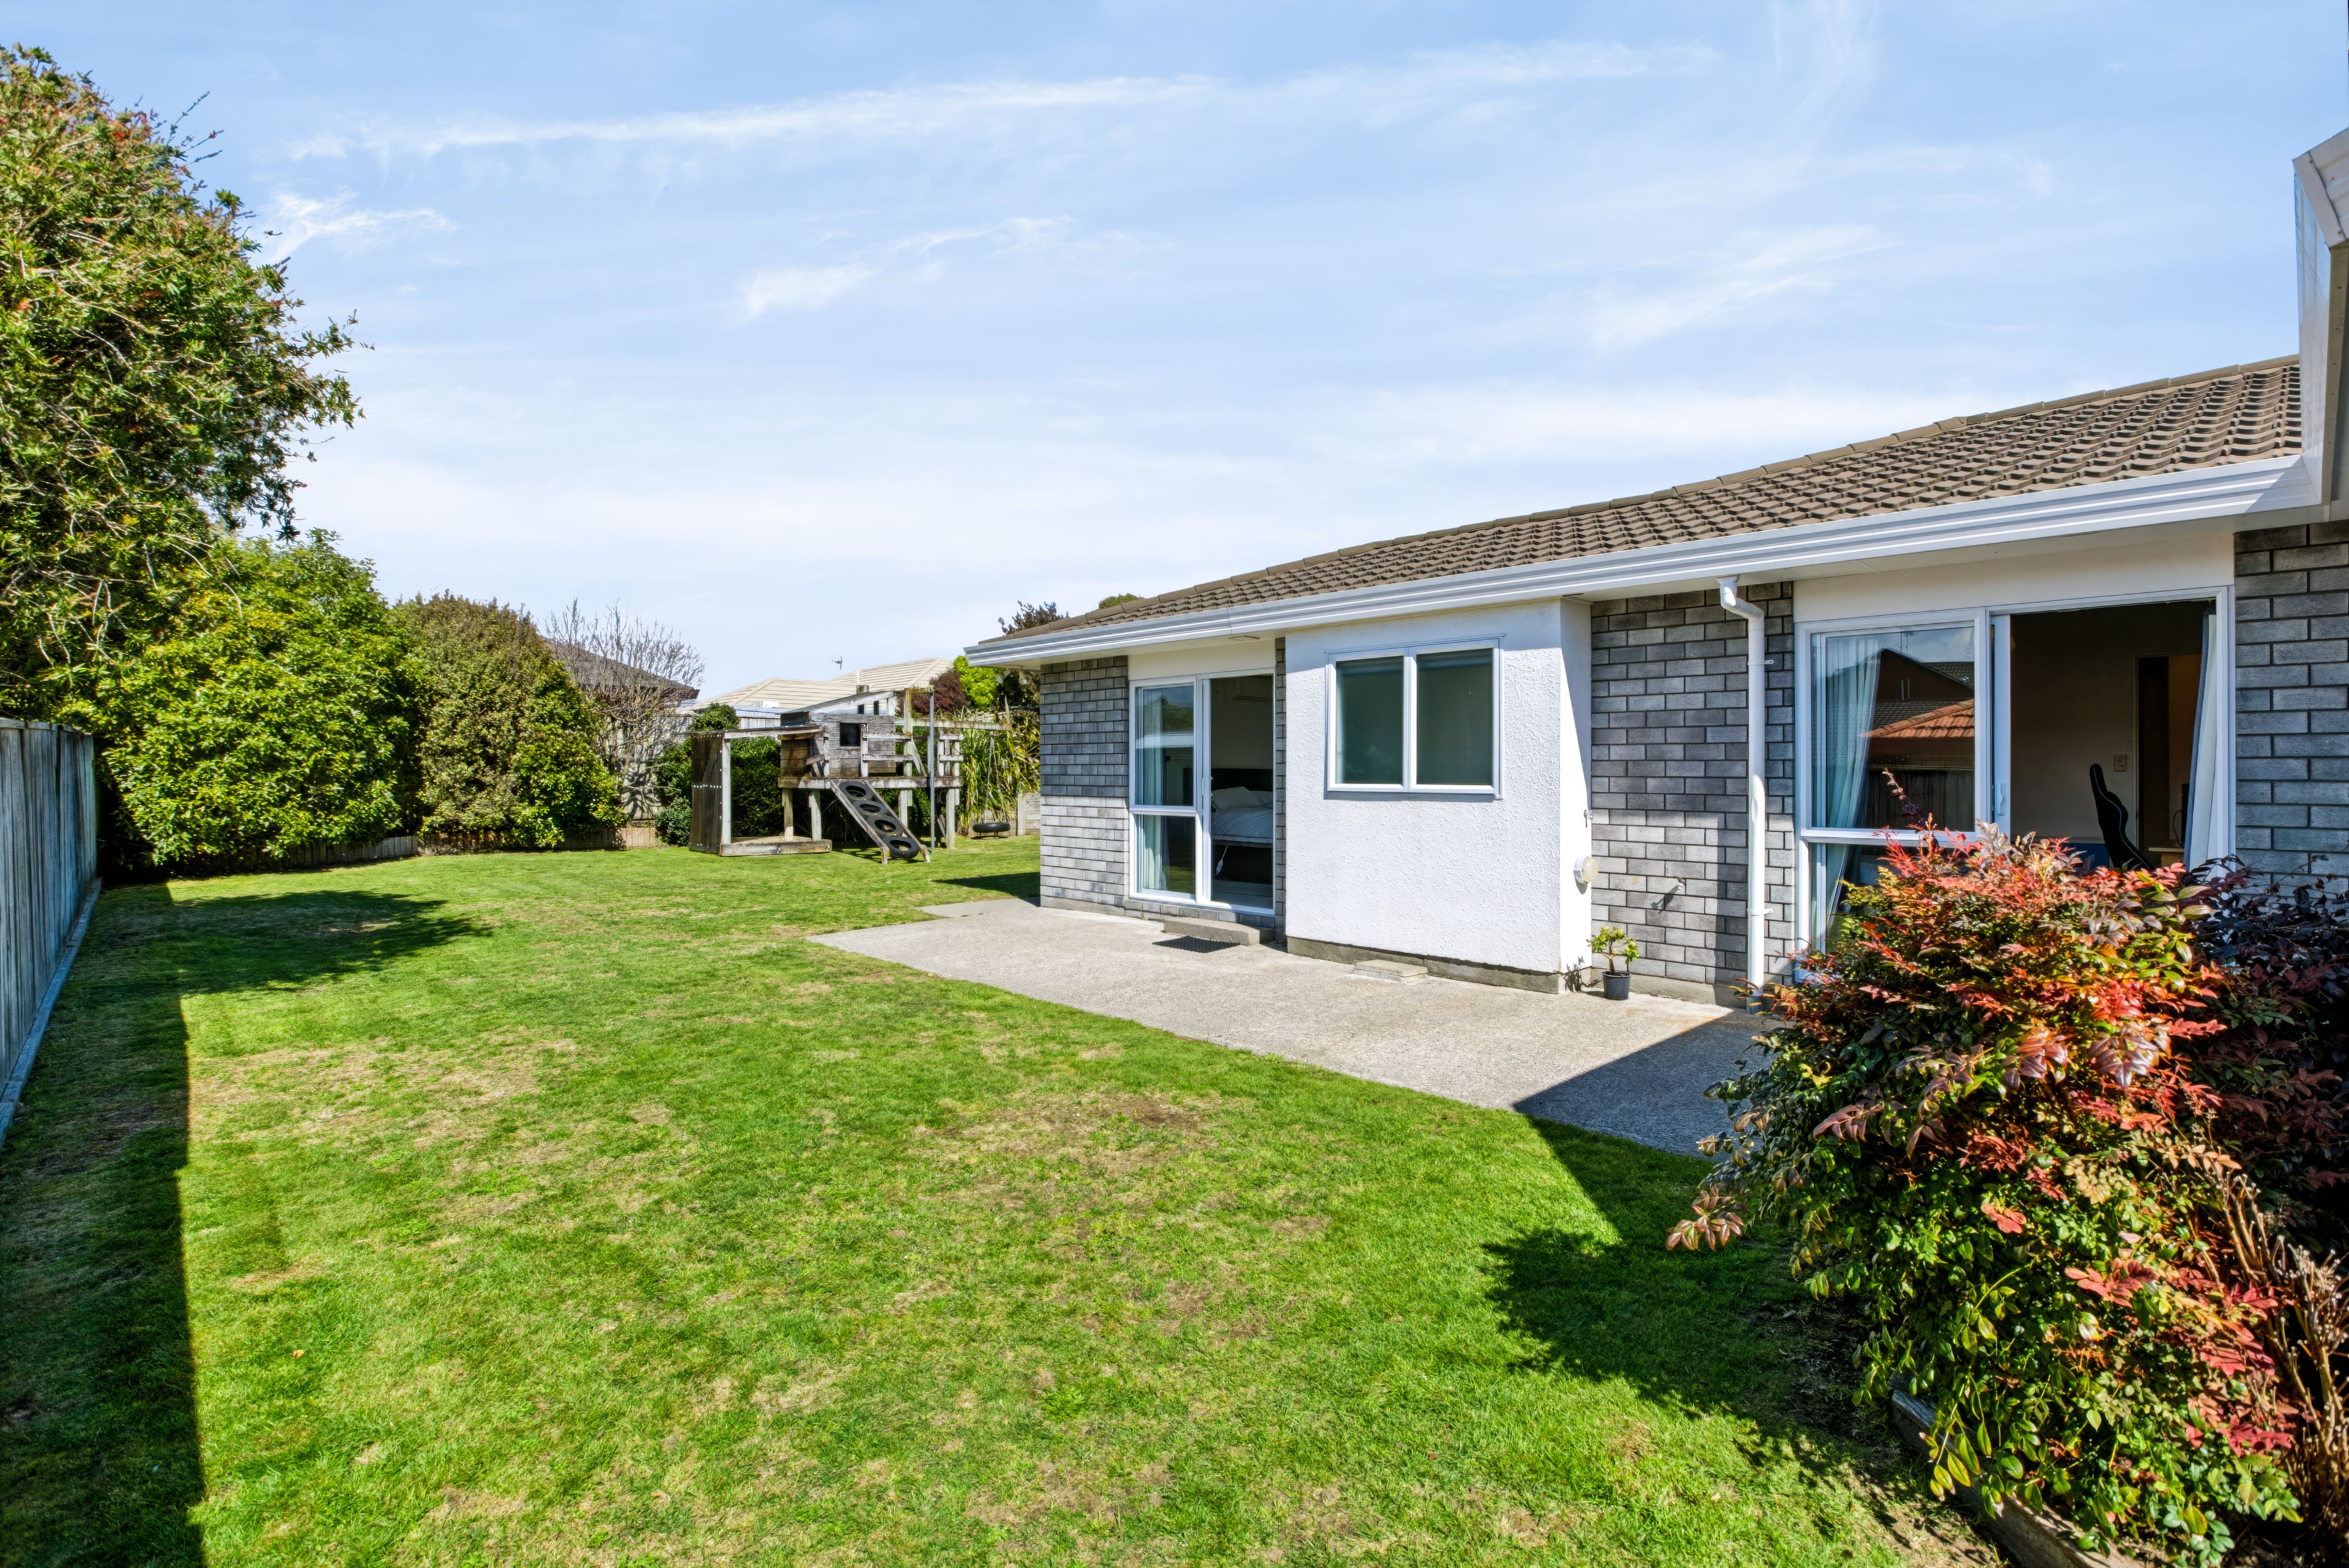
And then there's the section! Large, fully fenced and ready for fun, it's a fantastic space for children and pets to run around safely, while giving you plenty of room to create your own outdoor haven.
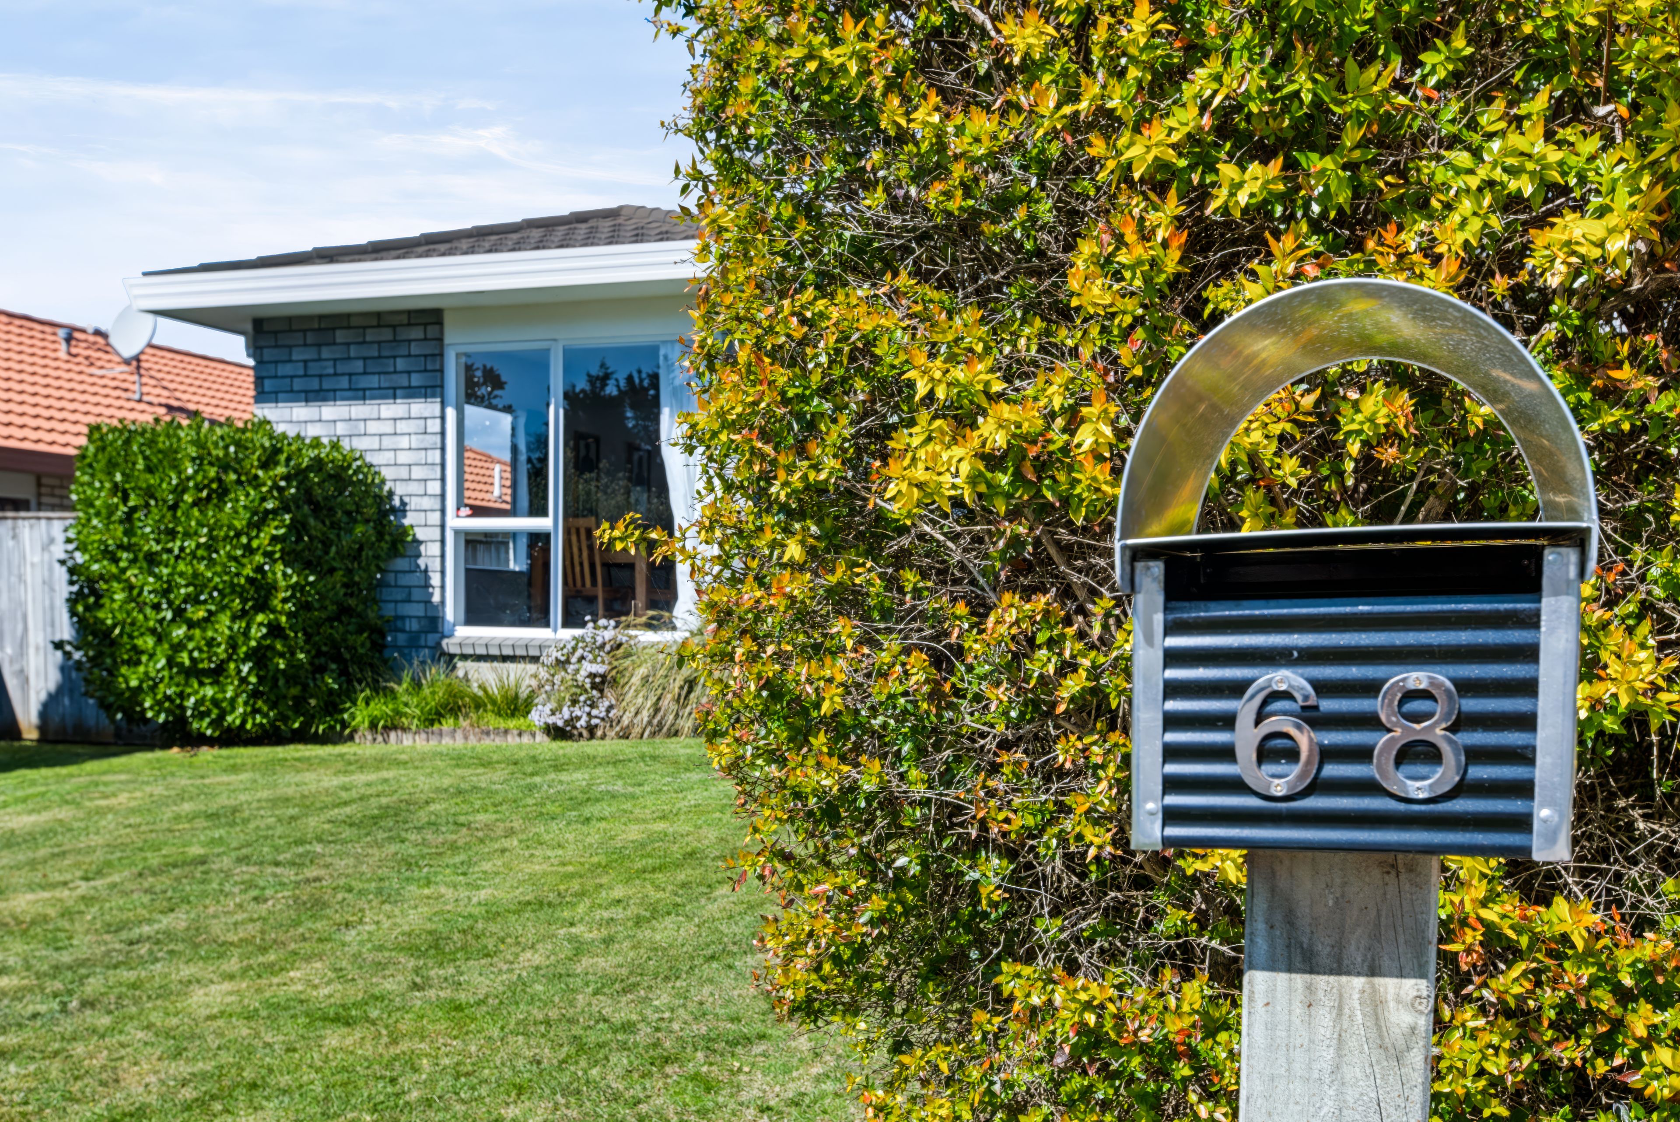
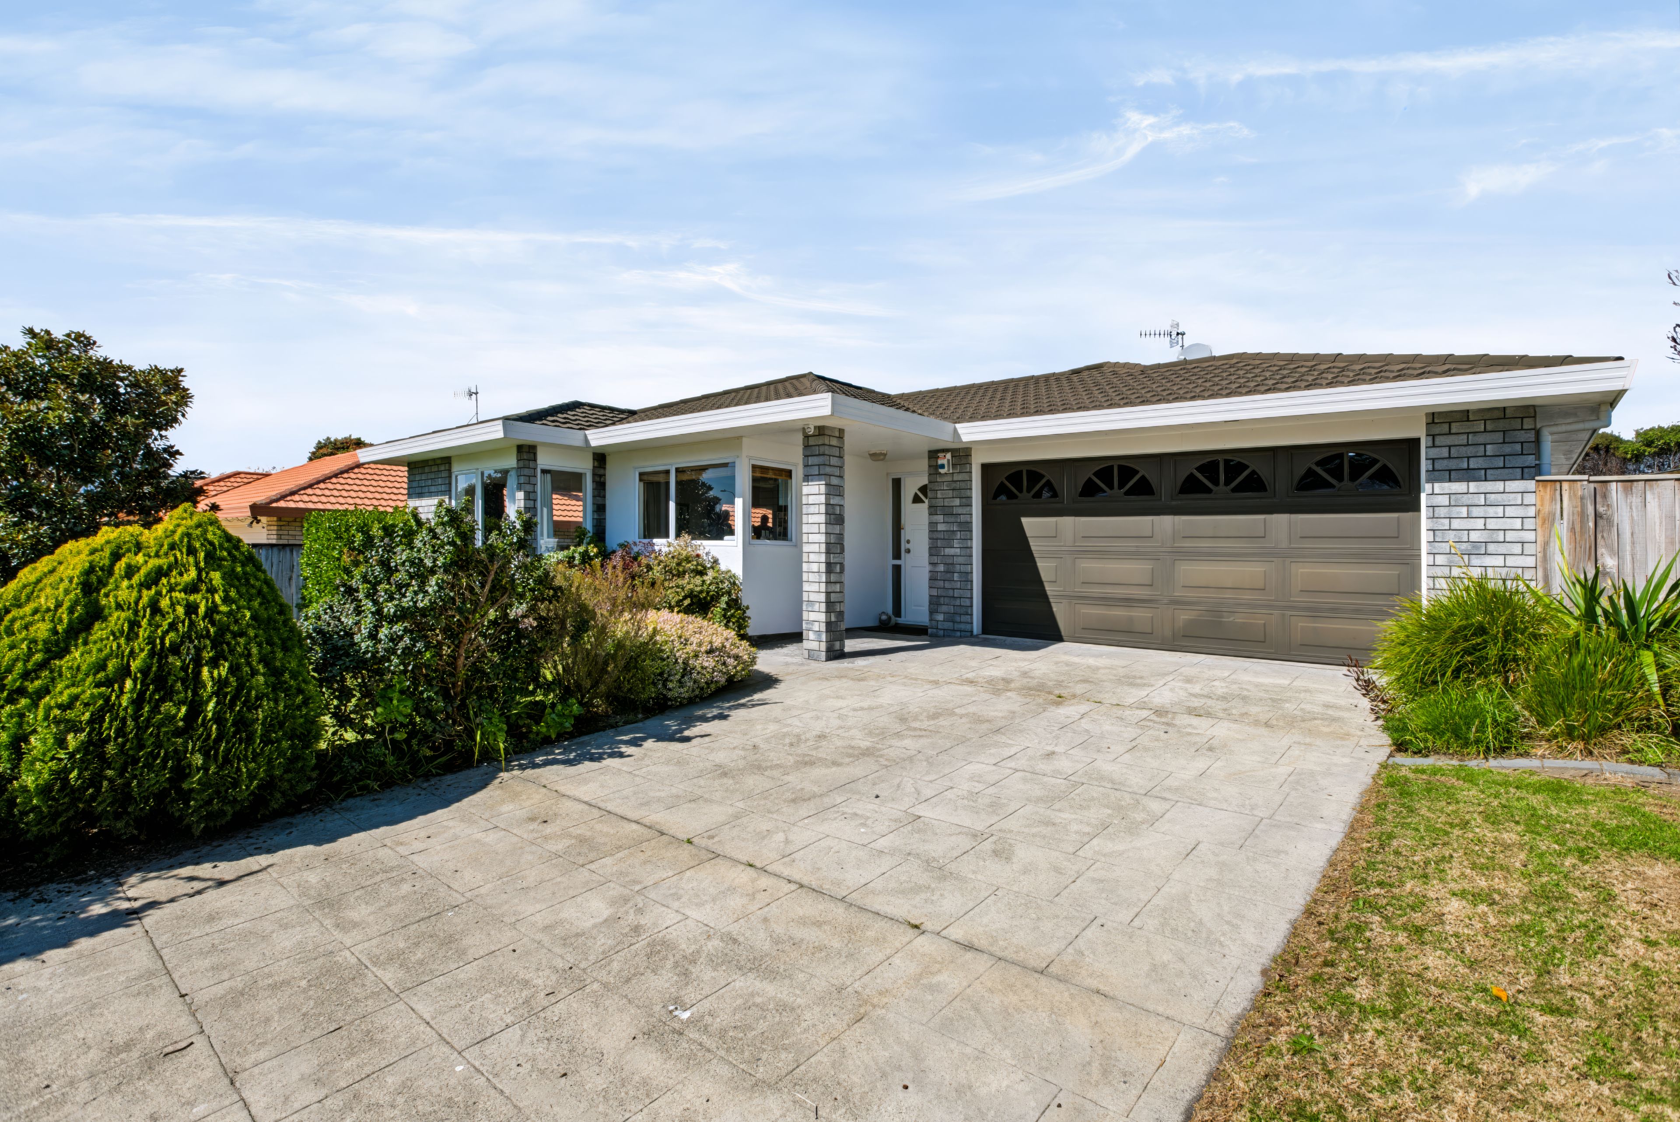
The practical stuff is well covered too, with large double garaging and excellent storage, plus the timeless appeal of brick and tile construction and easy-care grounds. It's a home that's designed to make everyday living comfortable and uncomplicated.
Location-wise, you're right where you want to be, close to excellent schools, public transport, parks and reserves, as well as all the everyday services and amenities you need.
Come for the location, stay for the space, and leave imagining all the fun you're going to have here!
Whether you're raising a family, looking for room for the pets, or simply wanting a home where life feels a little easier, this is an opportunity well worth exploring.
Proudly represented for sale by Richard Dow.
*SOURCE:
Floor and Land Area, Legal Title, Rateable Valuation (non-verified): Propertysmarts by REINZ Ventures Limited.
Images: Media Tours Limited.
Rates and Specific Property Information (non-verified) Kapiti Coast District Council, KCDC Geographic Information System (GIS).
- Double Garage
- Off Street Parking
- Internal Access Garage
- In Street Gas
- Shops Nearby
- Public Transport Nearby
- Fully Fenced
- Open Plan Kitchen
- Separate Bathroom/s
- Separate WC/s
- Ensuite
- Living Room
- Dining Room
- Combined Lounge/Dining
- Open Plan Dining
- Urban Views
- Town Water
- Street Frontage
- Heat Pump
- Gas Hot Water
- City Sewage
See all features
PPU31158
180m²
707m² / 0.17 acres
2 garage spaces
1
3
2