
House in Paraparaumu Beach
Red sky at night a Cedar delight
- 4 Beds
- 2 Baths
- 2 Cars
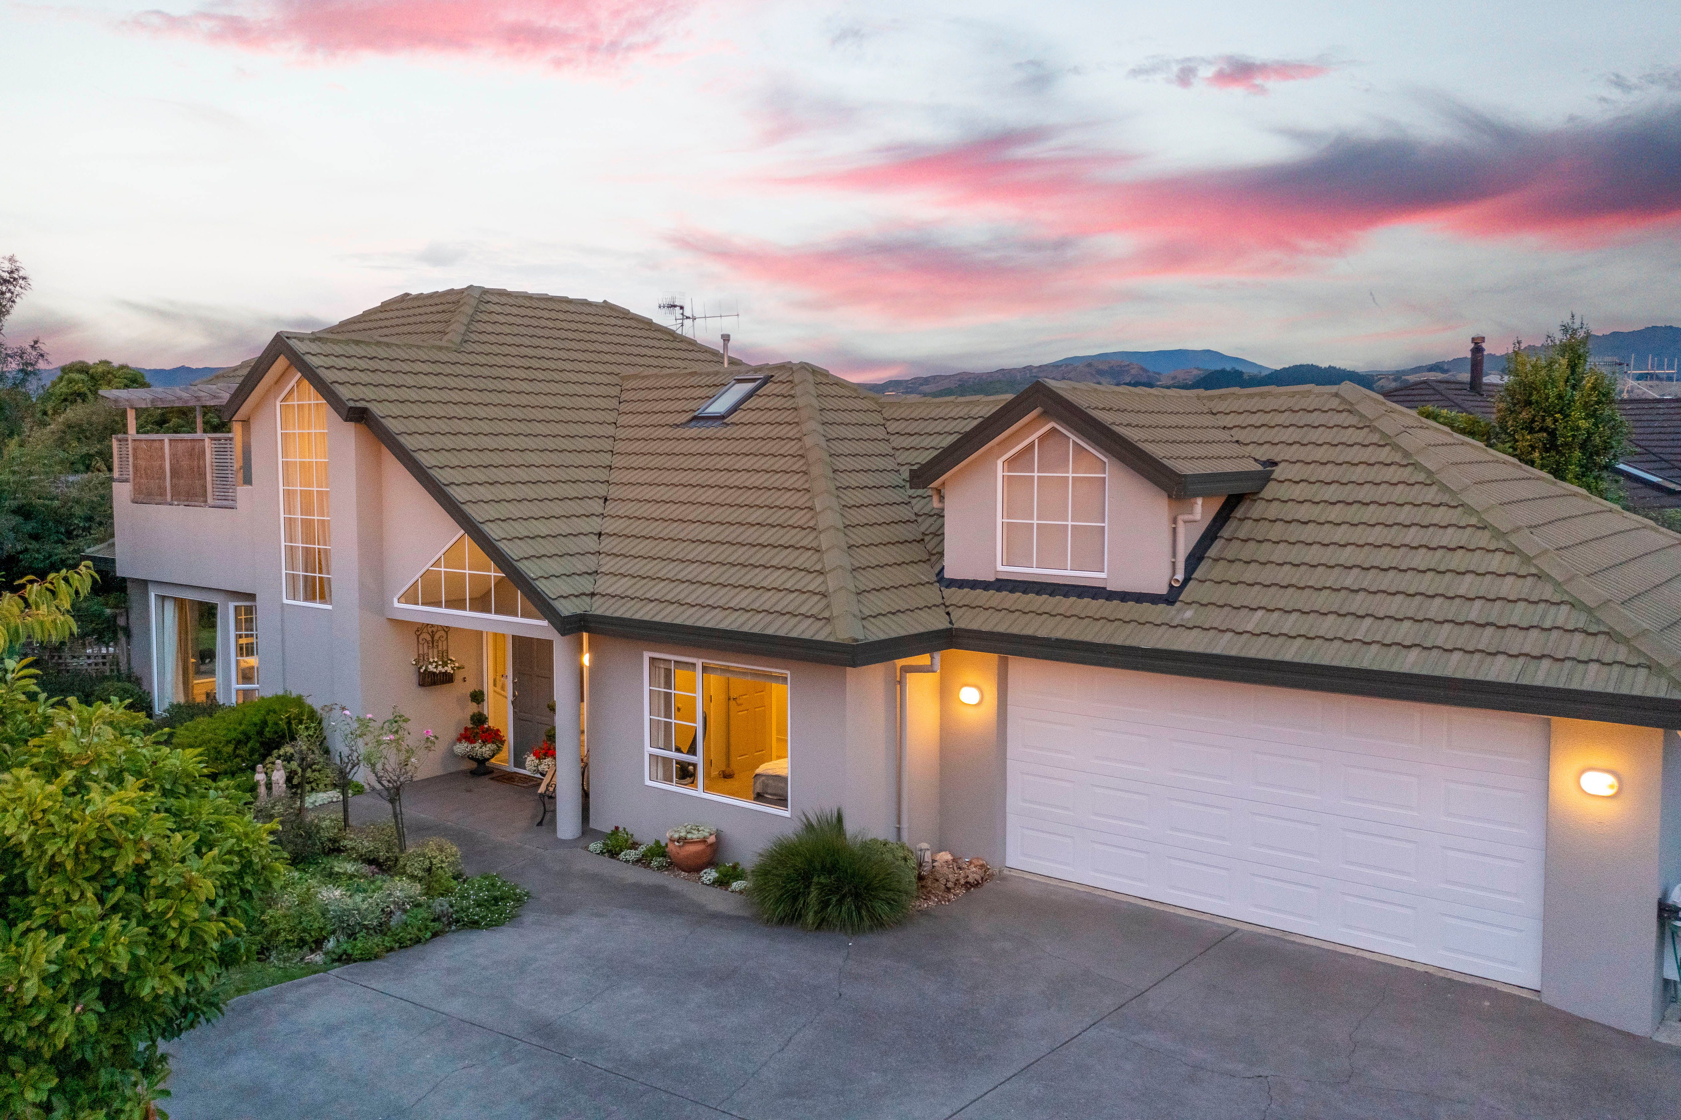
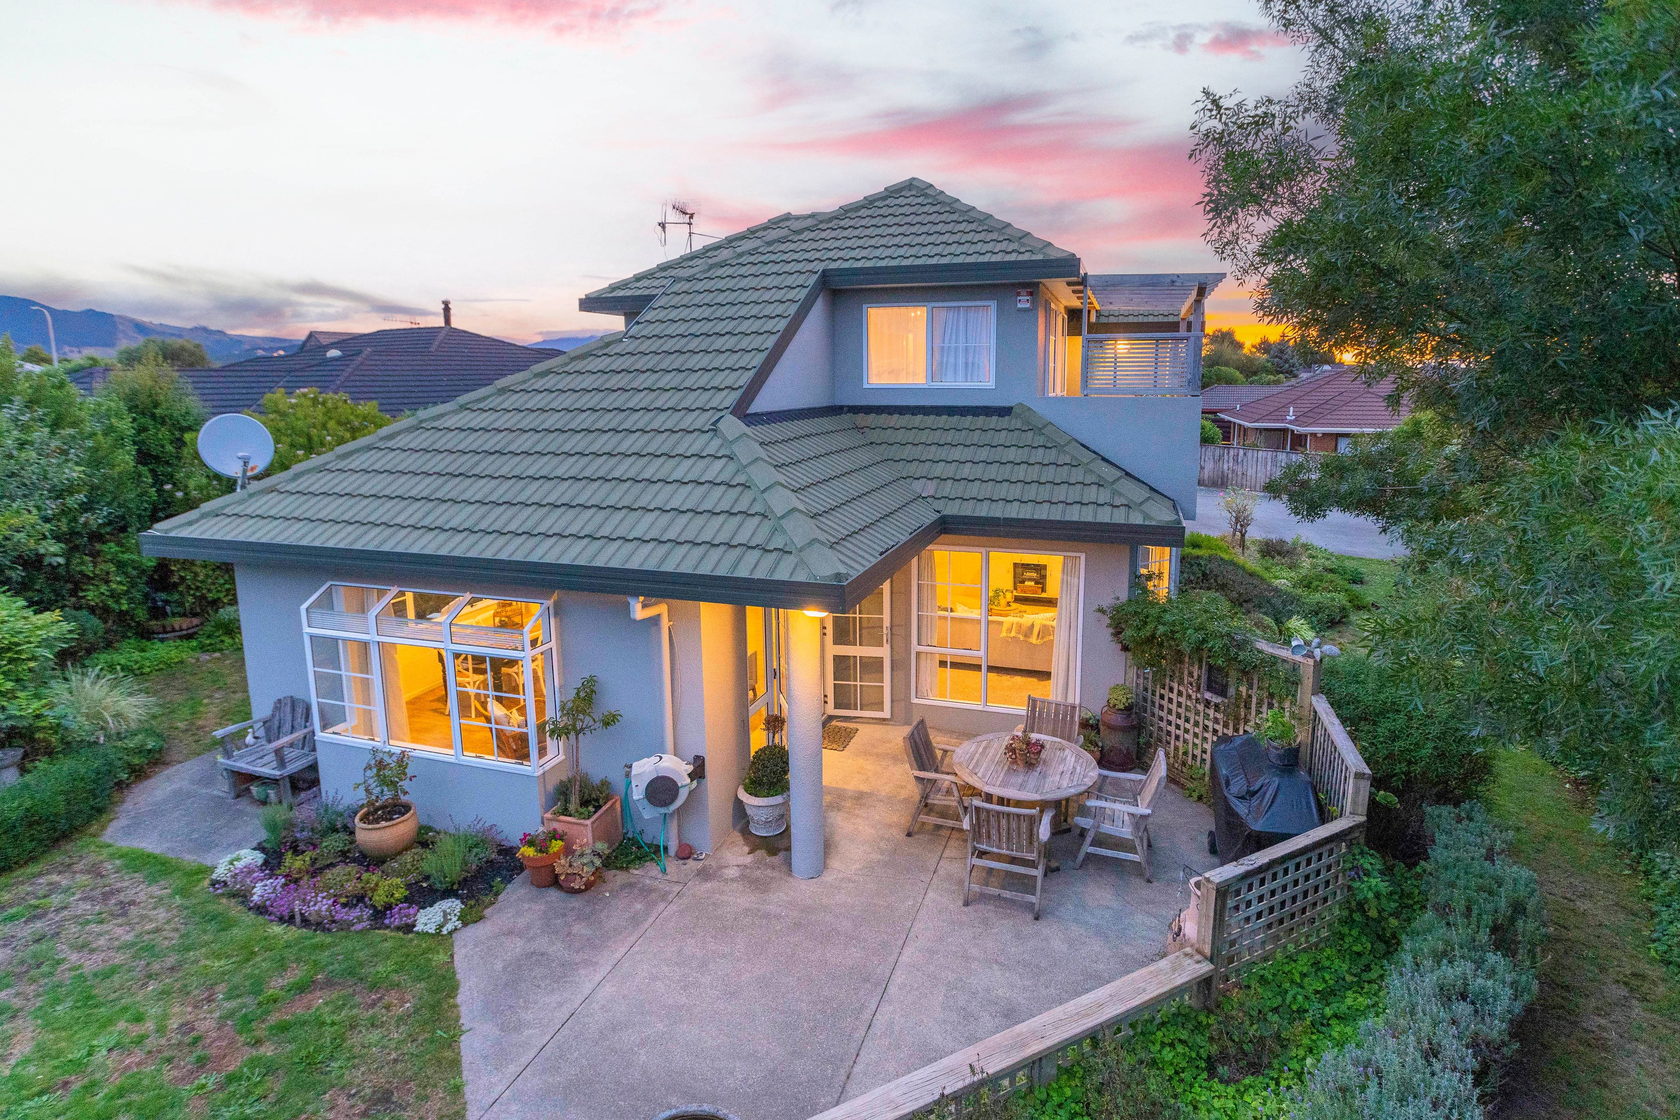
Privately set back from the road the driveway leads you to your substantial Kapiti home with a beach area address in this desirable location.
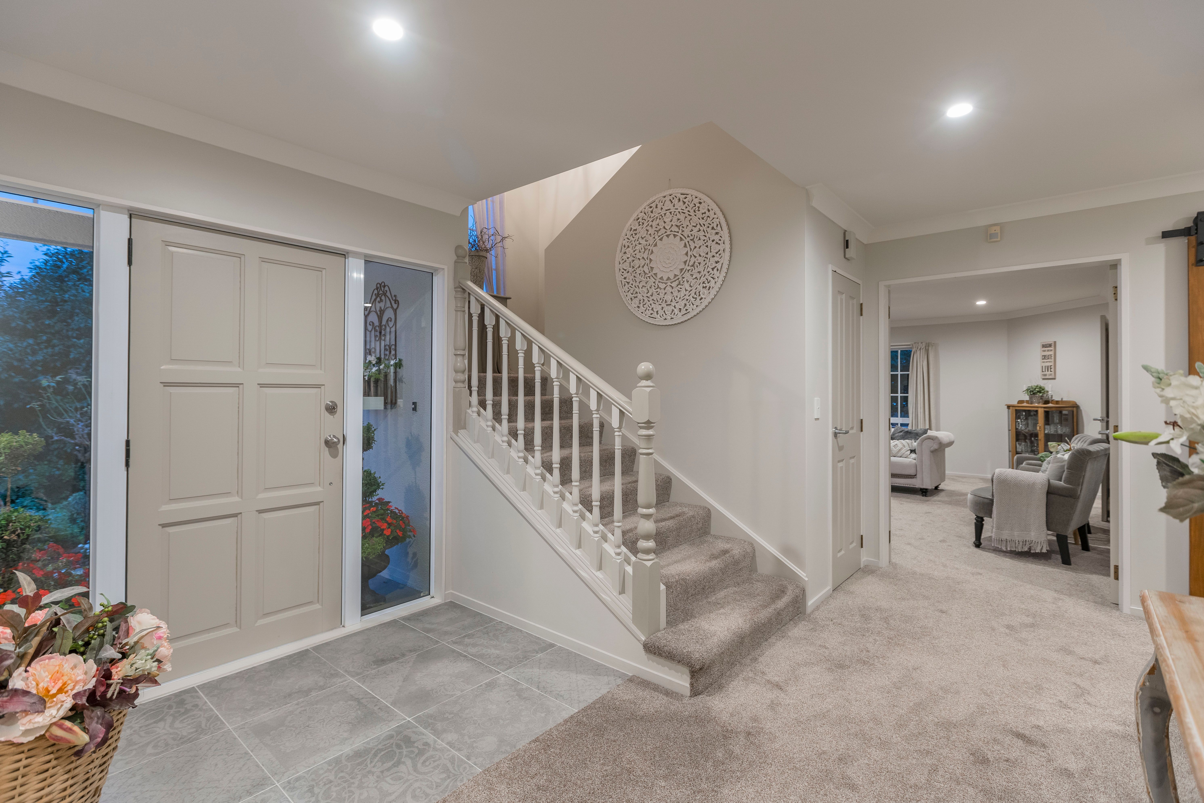
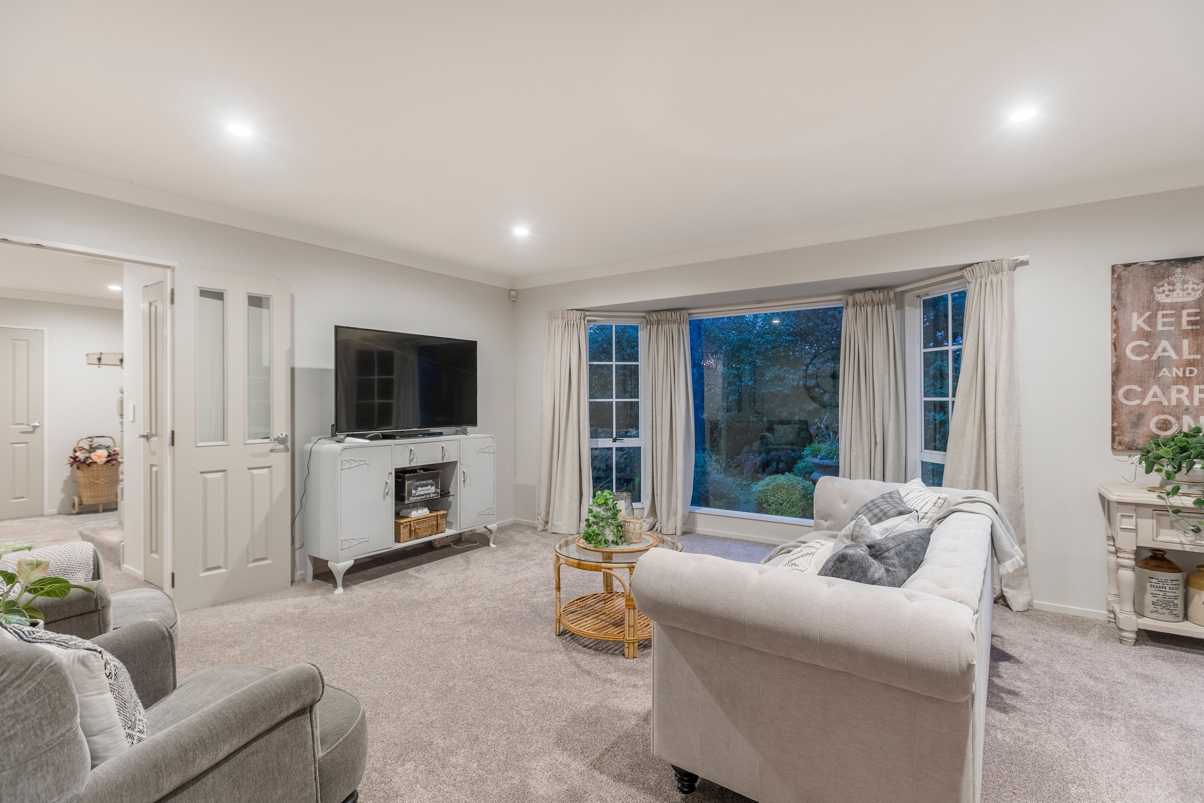
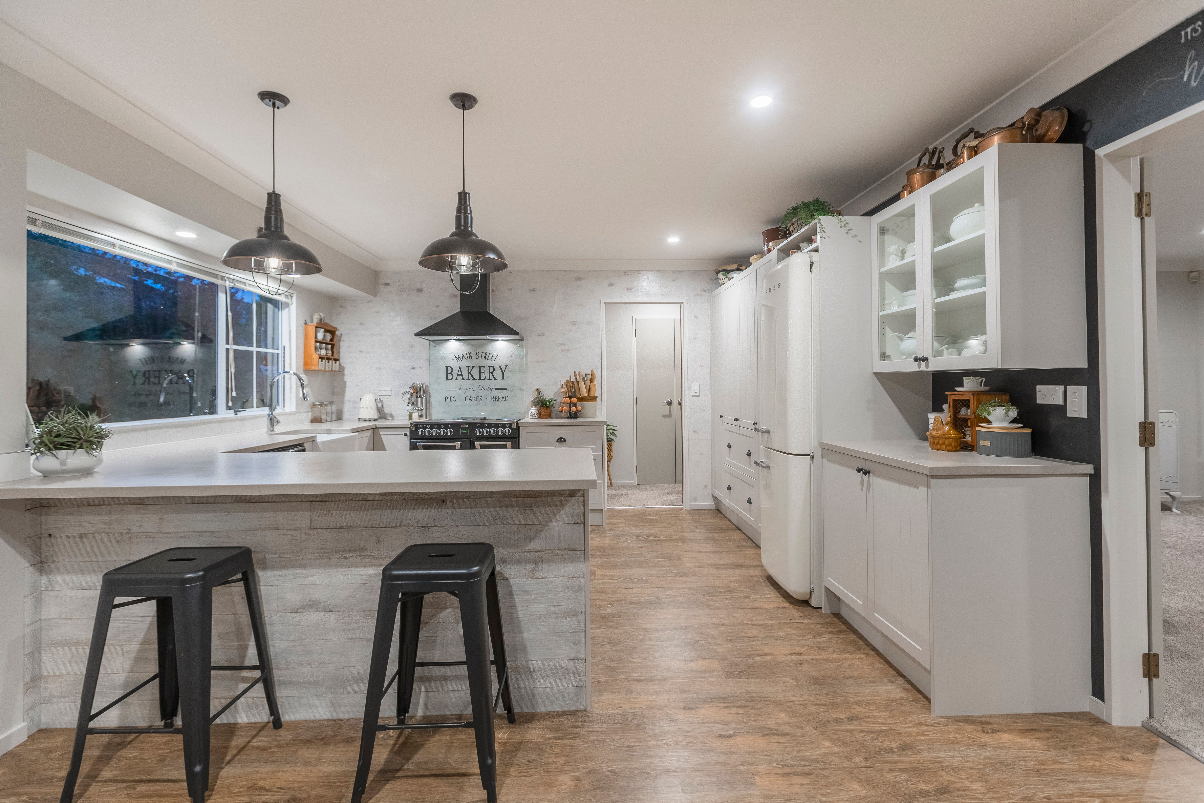
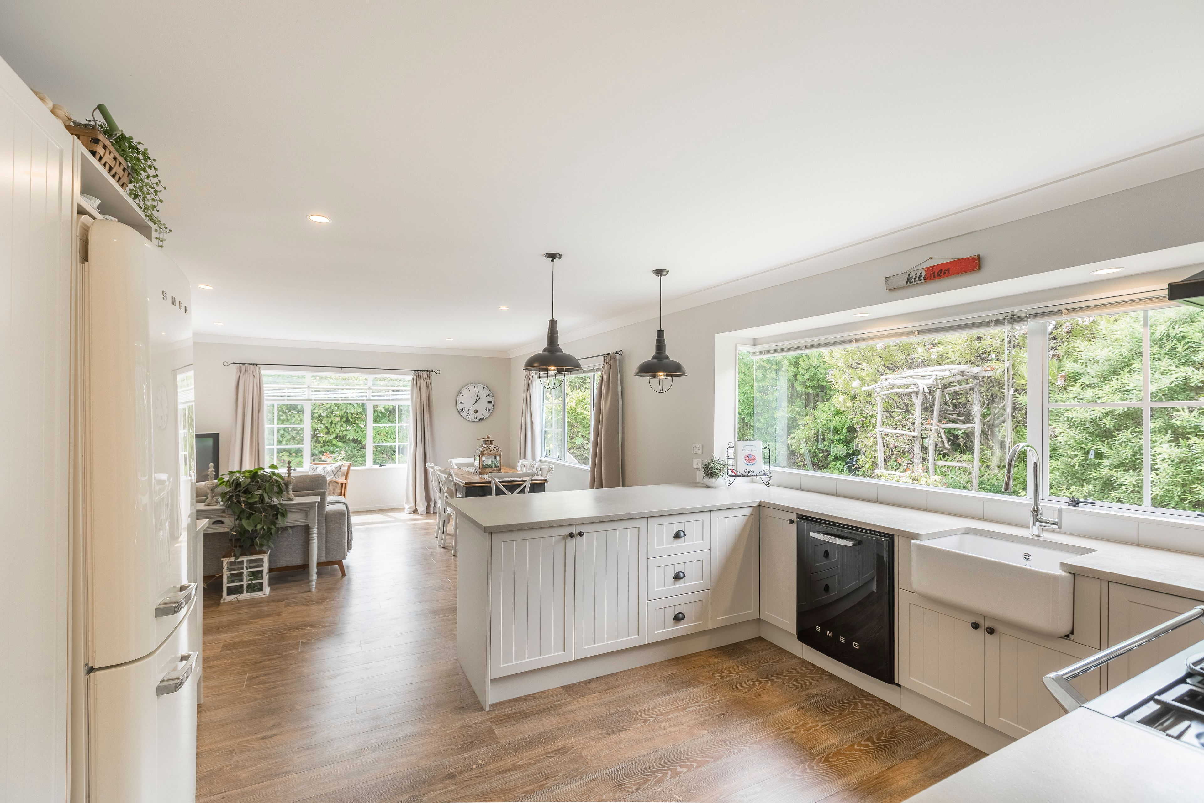
Beautifully renovated with lush carpets underfoot, a stunning new kitchen and gorgeous bathrooms both upstairs and down.
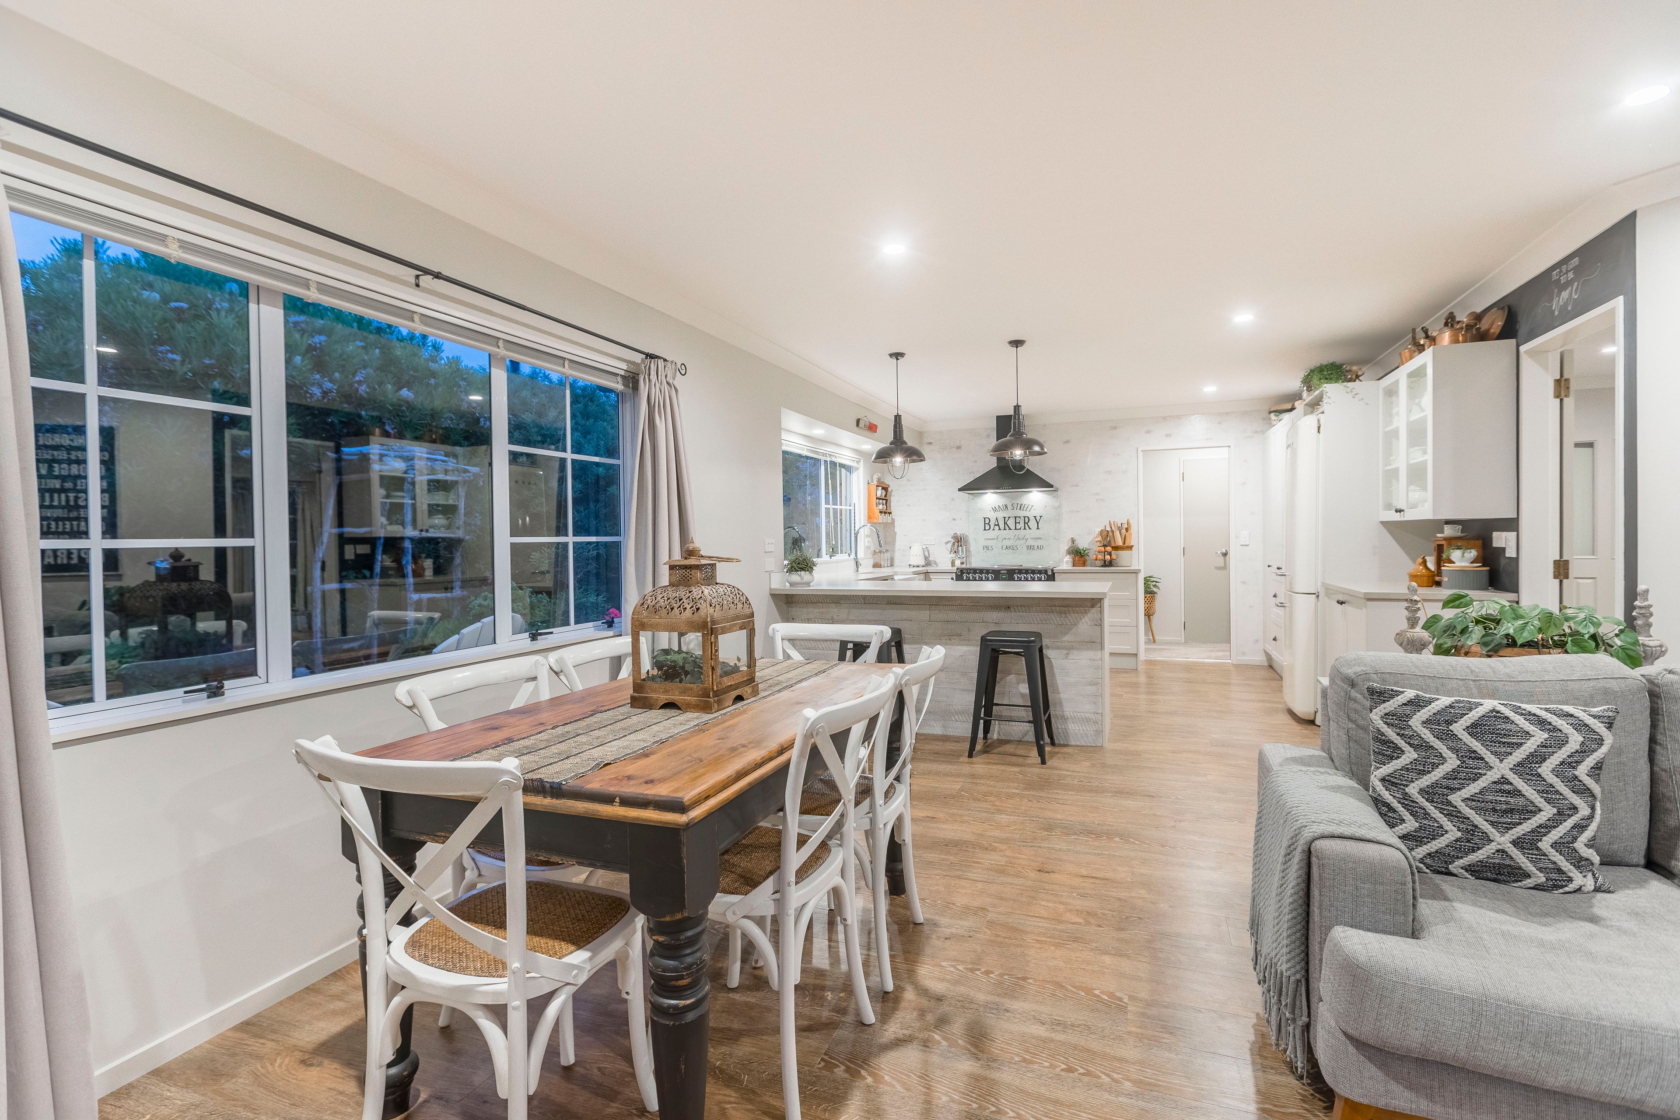
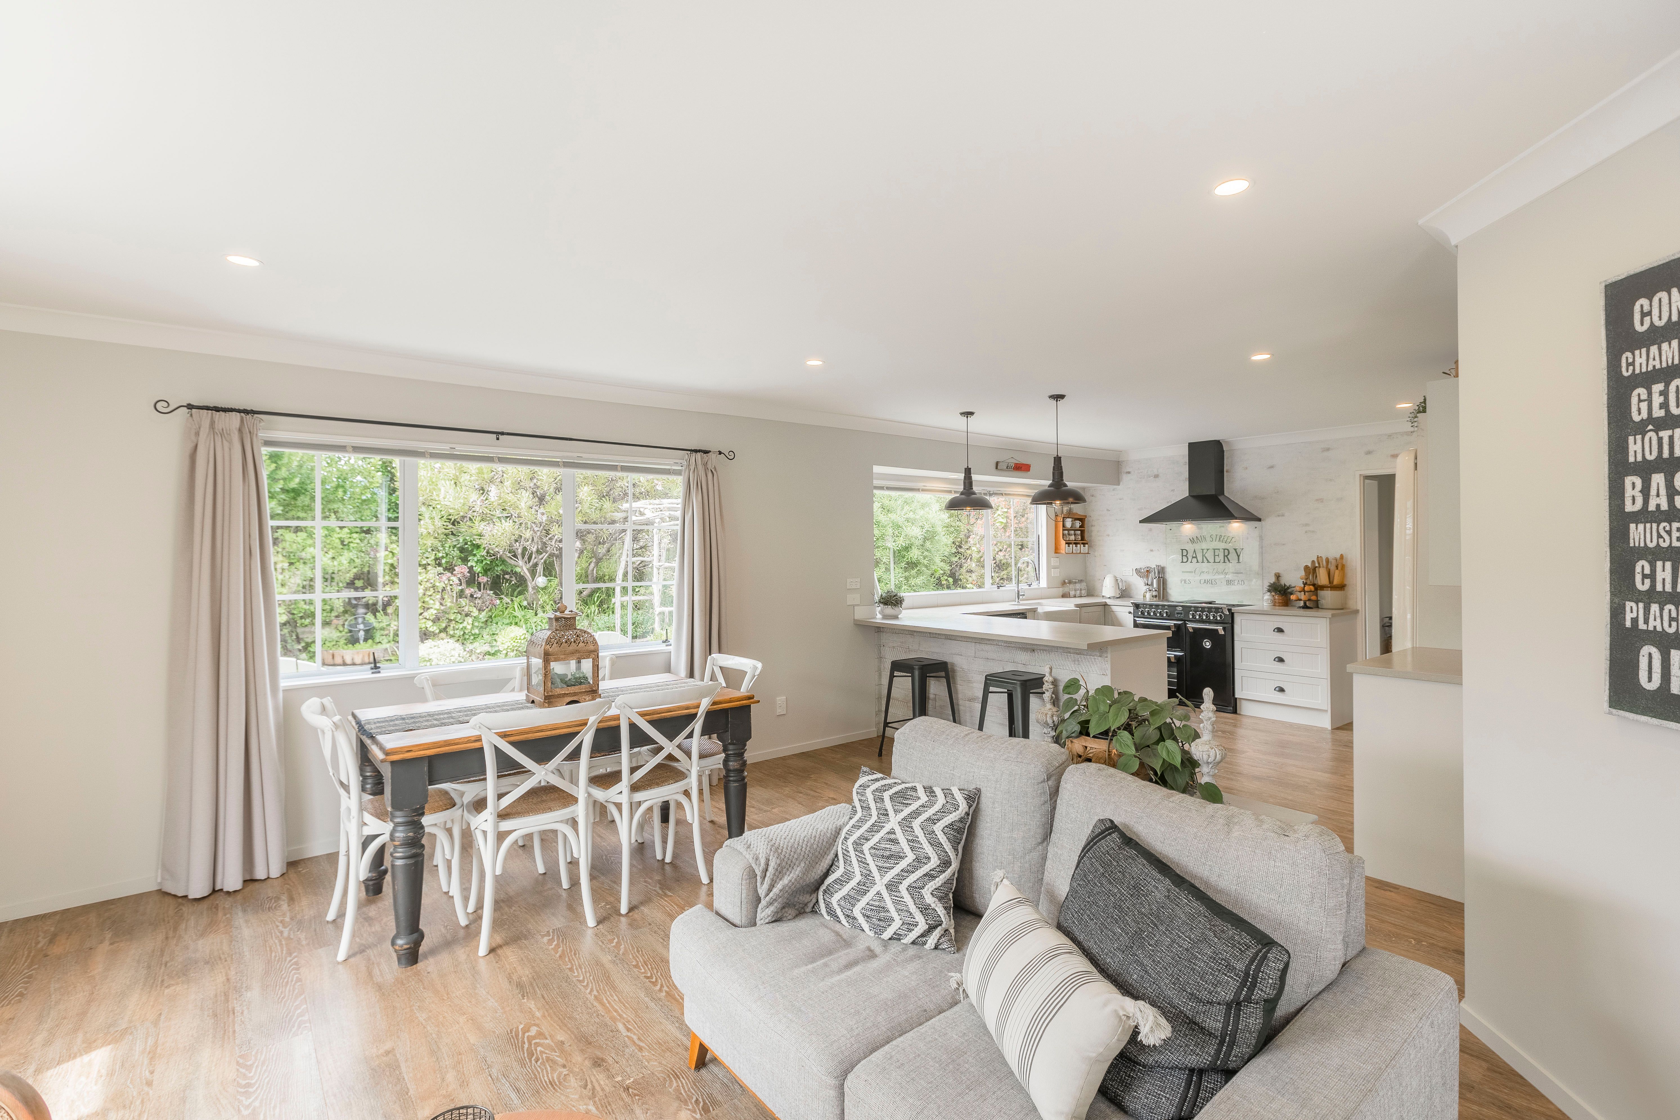
An open layout with the kitchen, dining and living at its heart encourages casual conversation and family sharing.
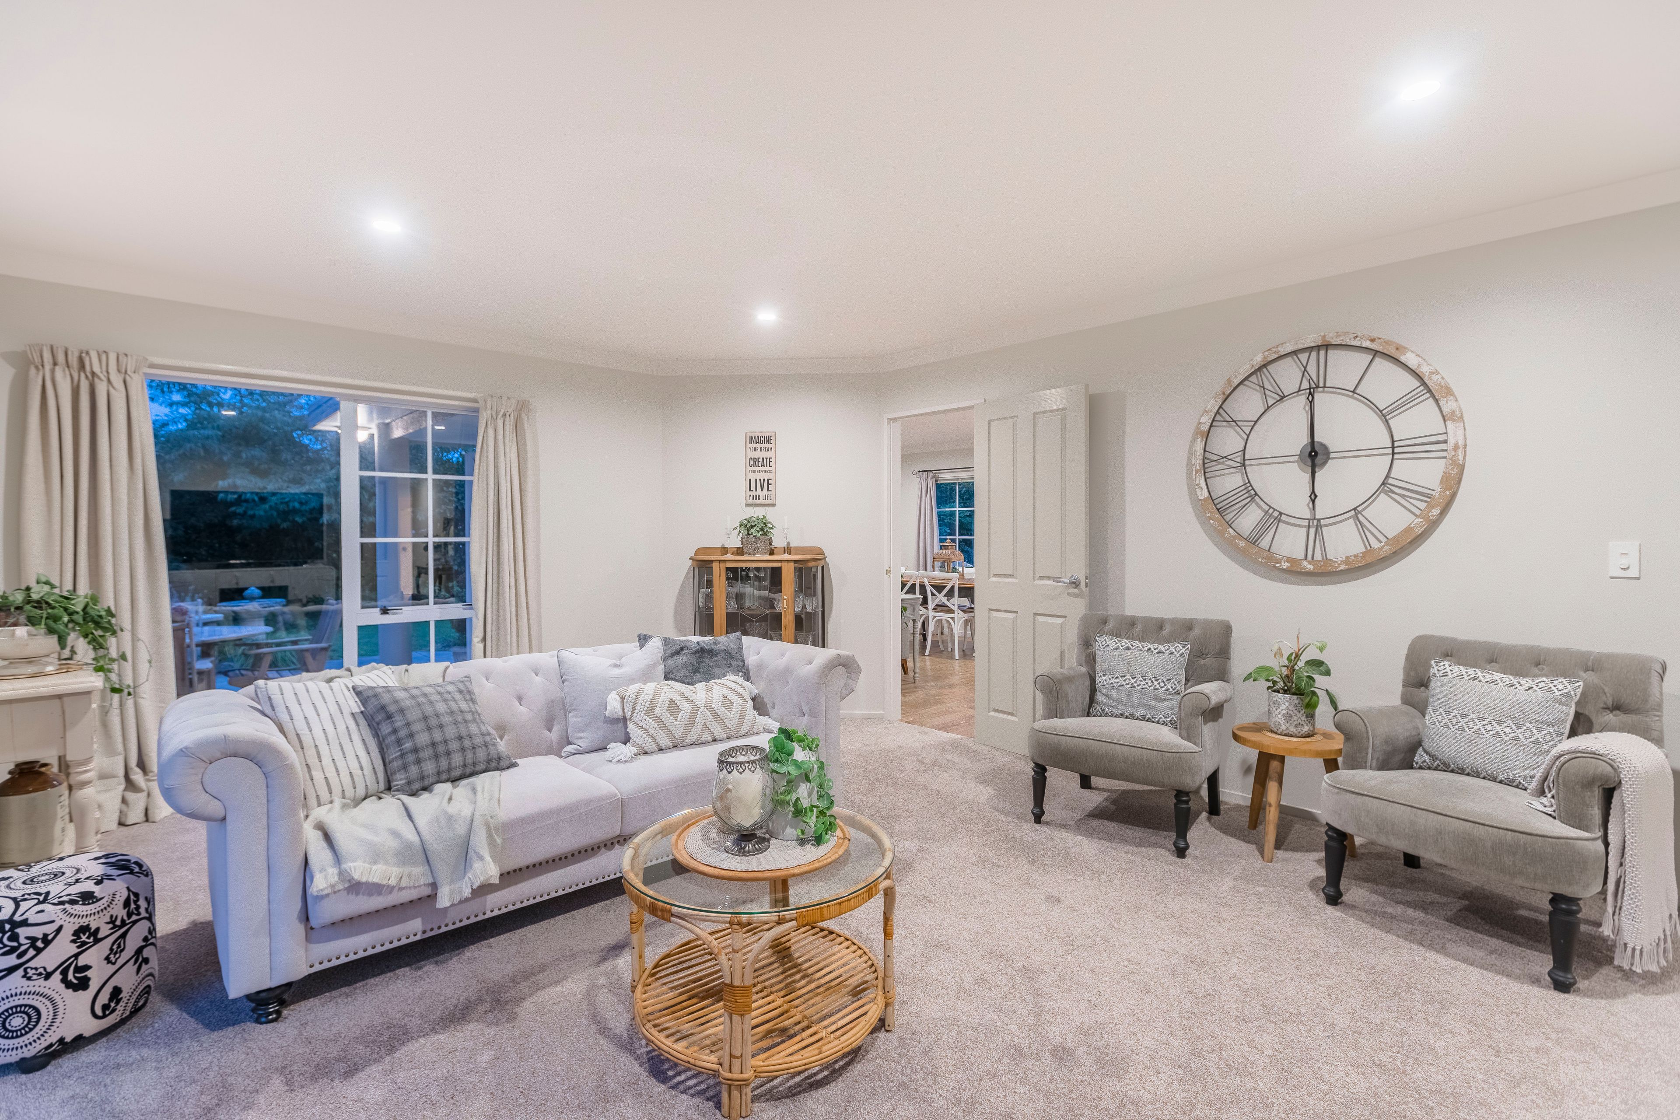
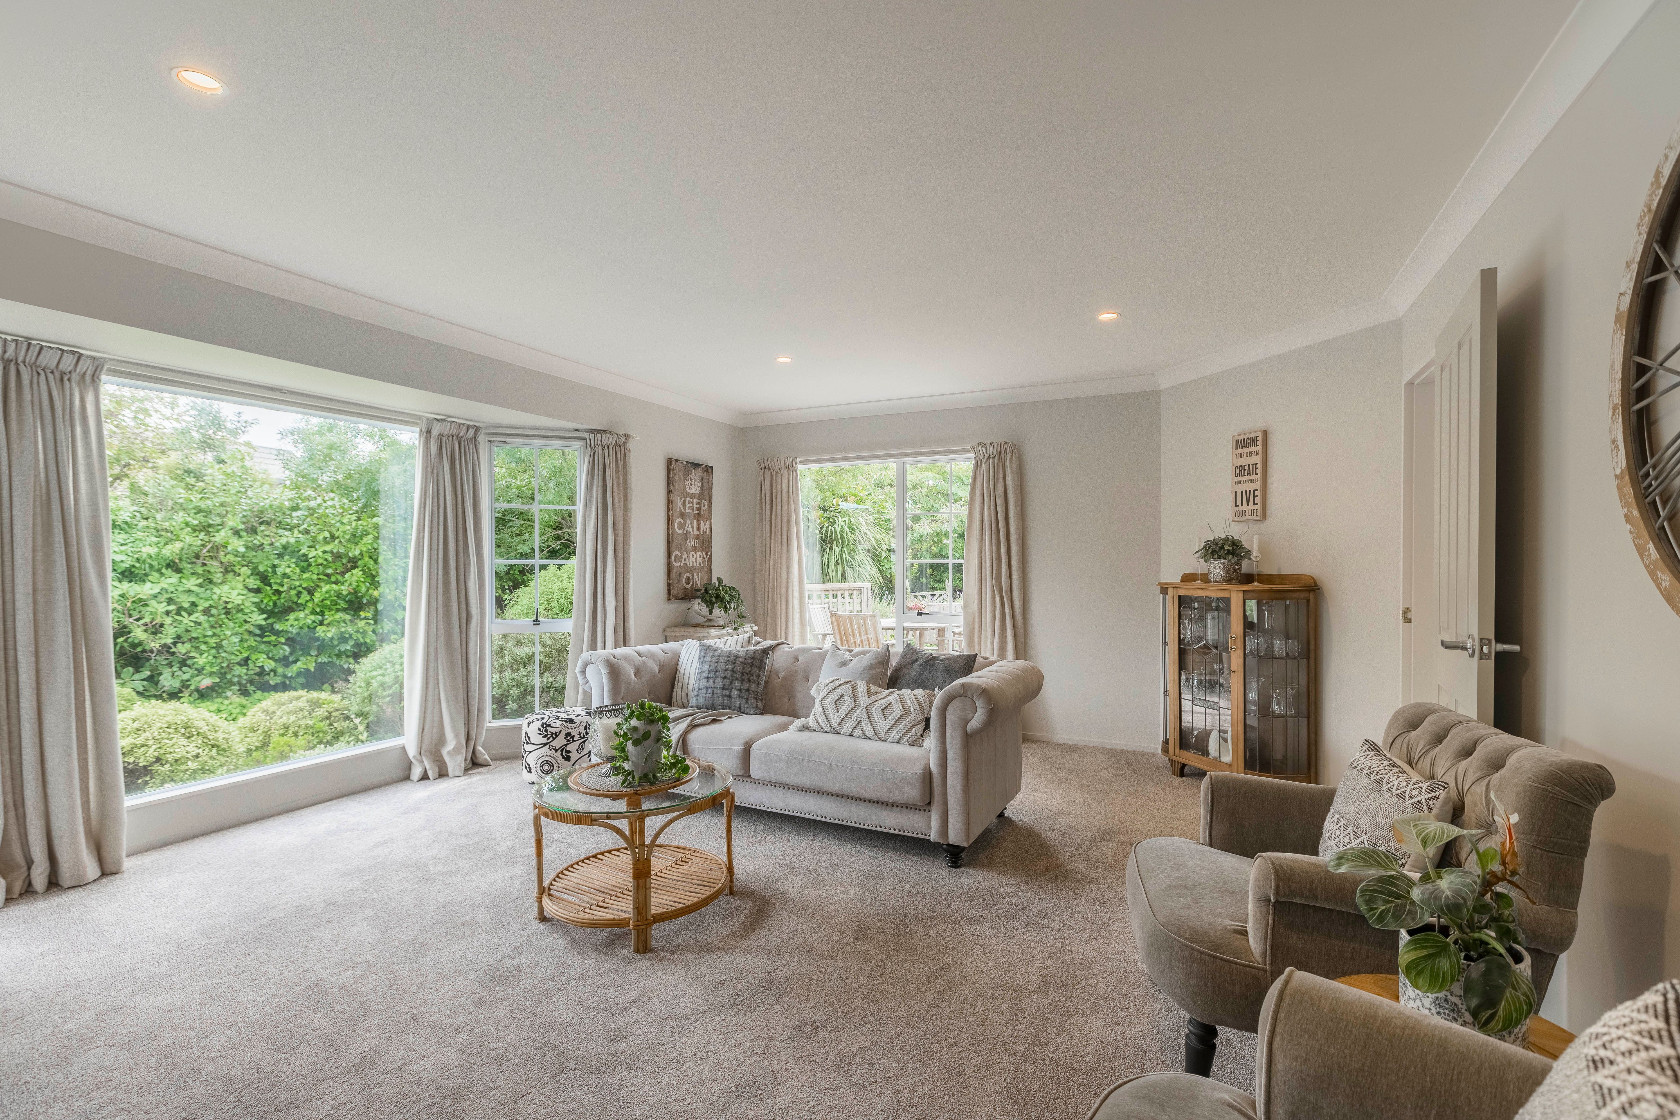
Formally separate is a lavish lounge, the perfect retreat for relaxing in total peace or entertaining groups large and small.
Family-focused and finished with considerable finesse, the homes sociable design comprises two bedrooms on the lower floor with the stairs leading to the sumptuous master bedroom that is a true retreat, complete with a walk-in wardrobe, ensuite and doors opening to your private balcony, ensuring that you wake up every morning feeling refreshed and rejuvenated.
A fourth bedroom completes the upstairs level that could also serve as a large office or nursery.
Beautiful, luxurious, and stylish best describe this fantastic family residence.
Located within reach of favoured schooling, popular shops and services, beach and park reserves, this distinctive home will strike a chord with discerning buyers seeking a well-appointed abode in a sought-after area.
Proudly represented for sale by Richard Dow
Rateable Valuation $810,000.
*SOURCE:
FLOOR and LAND AREA, Legal Title, Rateable Valuation (non-verified): Propertysmarts by REINZ Ventures Limited.
IMAGES: Capvista Limited.
Rates and Specific Property Information (non-verified) Kapiti Coast District Council, KCDC Geographic Information System (GIS).
- Double Garage
- Off Street Parking
- Internal Access Garage
- In Street Gas
- Shops Nearby
- Public Transport Nearby
- Fully Fenced
- Two Storey
- Westerly Aspect
- Reticulated Gas Stove
- Electric Stove
- Modern Kitchen
- Separate Bathroom/s
- Separate WC/s
- Ensuite
- Concrete Tile Roof
- Family Room
- Attic
- Living Room
- Dining Room
- Separate Lounge/Dining
- Open Plan Dining
- Combined Dining/Kitchen
- Urban Views
- Town Water
- Gas Heating
- Gas Hot Water
- Excellent Exterior Condition
- Very Good Interior Condition
- City Sewage
- Level With Road
- Concrete Base
- Blinds
- Rangehood
- Curtains
- Fixed Floor Coverings
- Light Fittings
- Burglar Alarm
- Stove
PPU30401
240m²
852m² / 0.21 acres
2 garage spaces
1
4
2