Sold By
- Loading...
- Photos
- Description
House in Paraparaumu Beach
An Address with Appeal
- 4 Beds
- 2 Baths
- 2 Cars
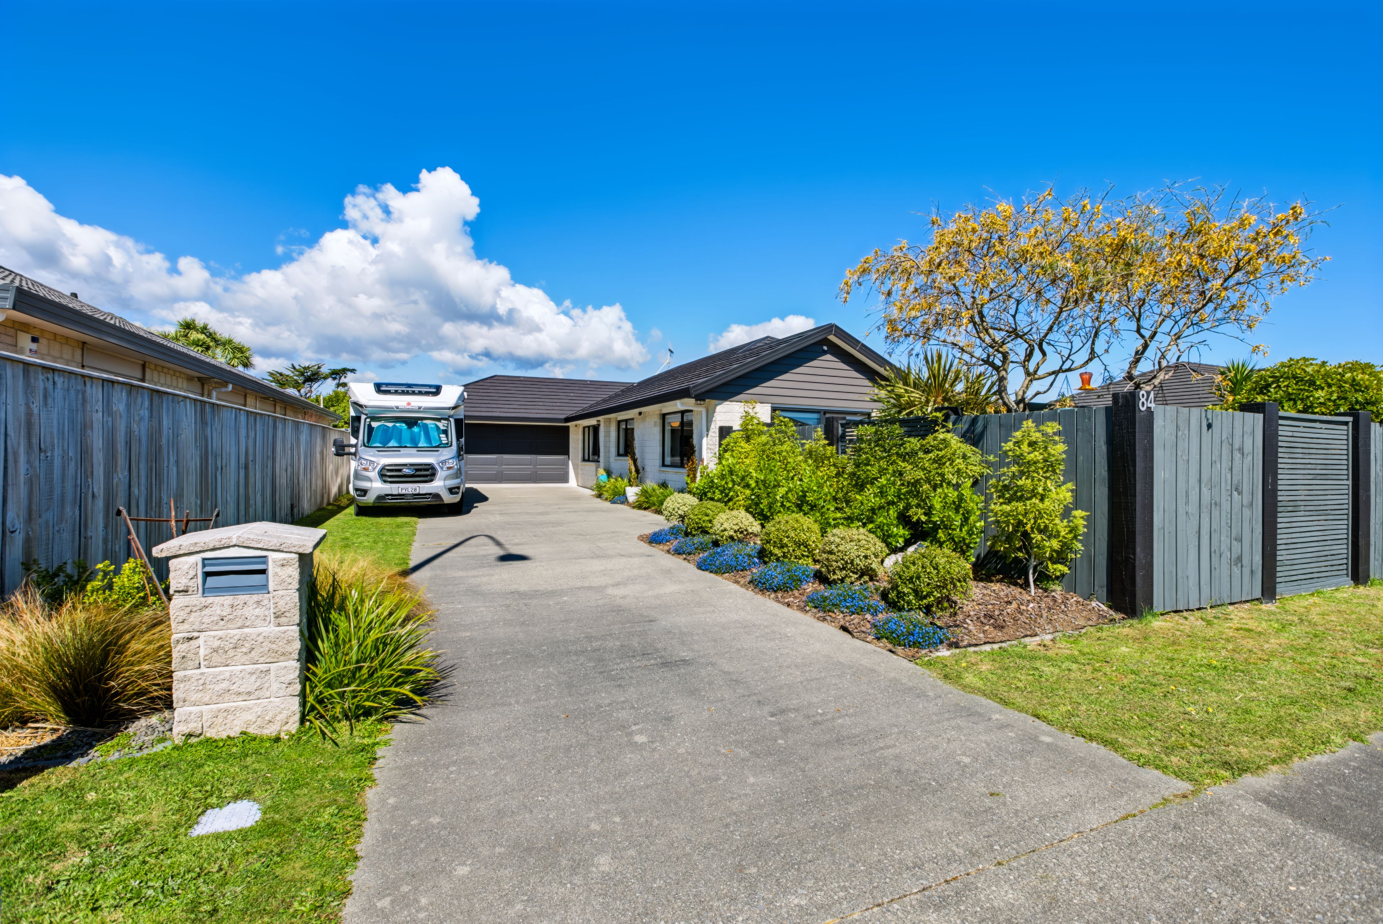
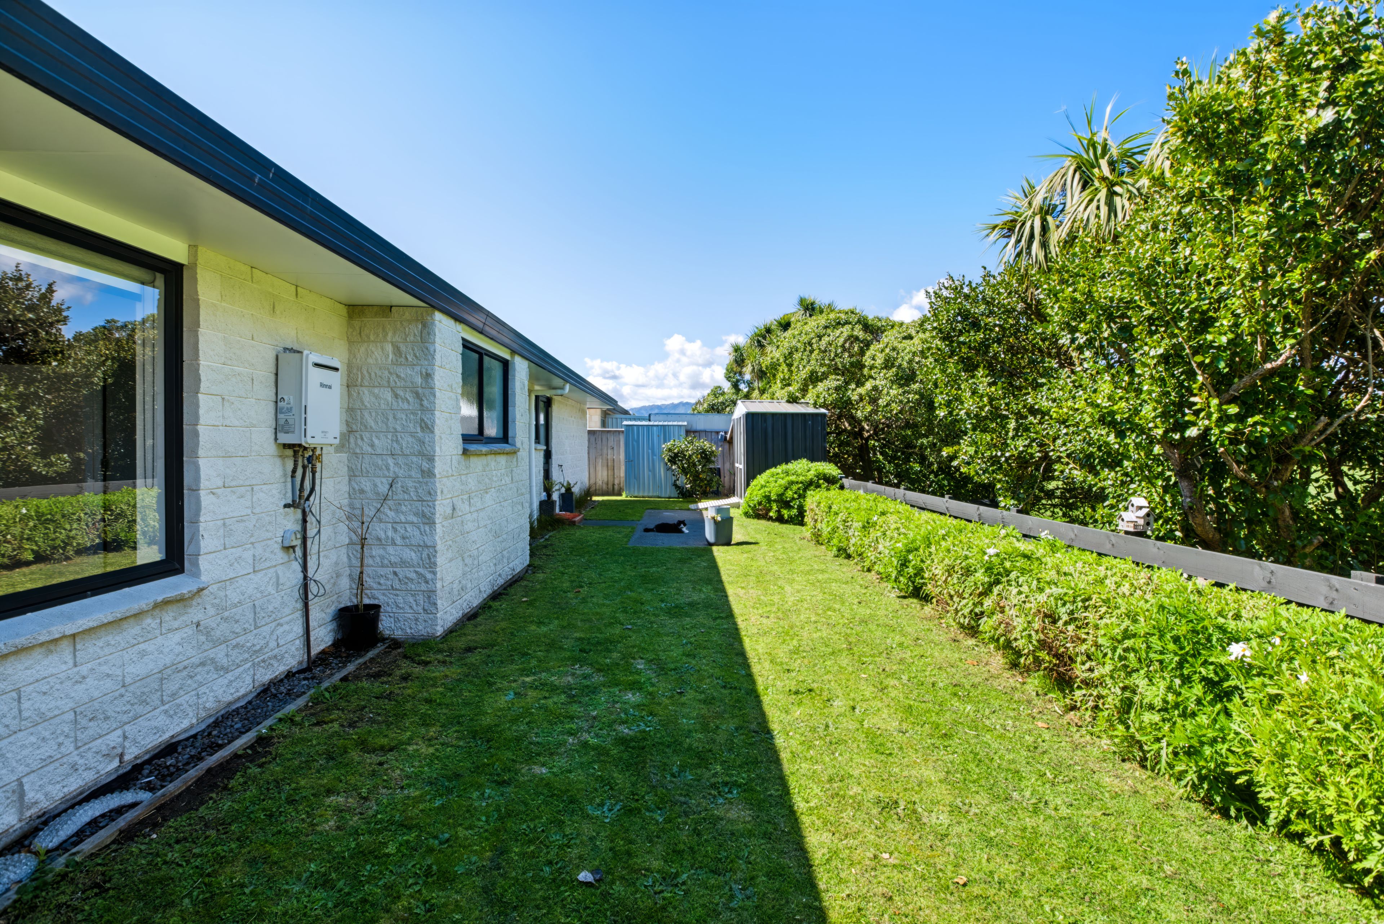
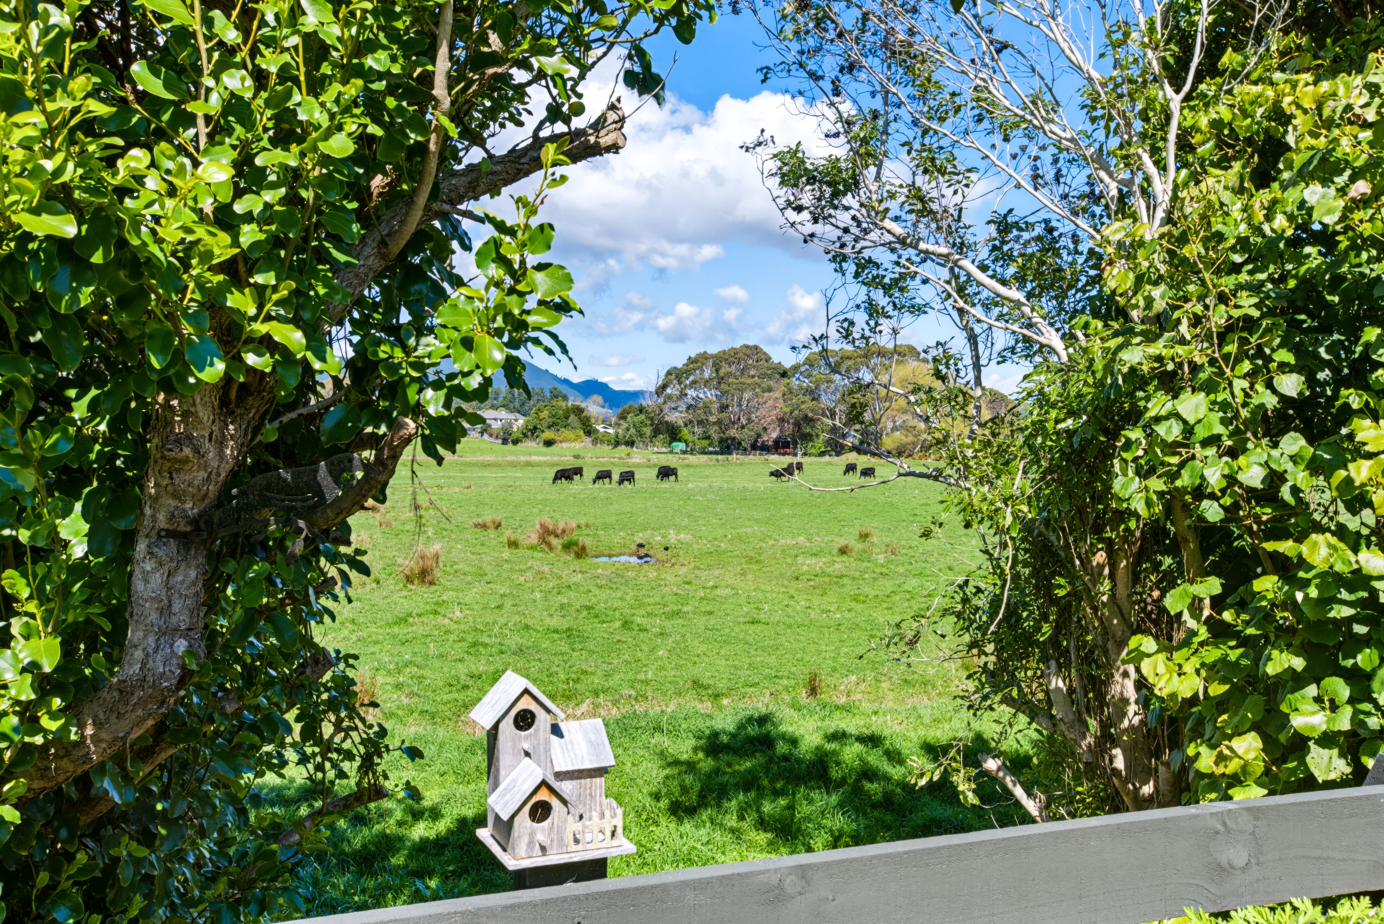
With Kotuku Park as its neighbour and sweeping rural views stretching out behind, 84 The Drive enjoys a setting that brings a welcome sense of space and openness.
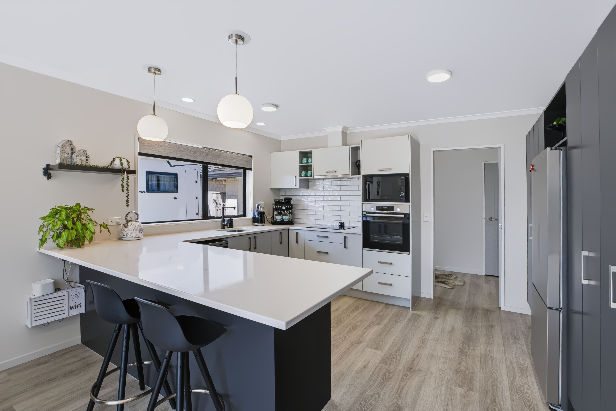
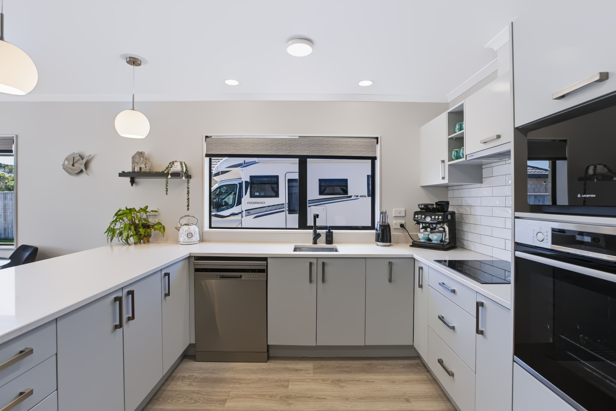
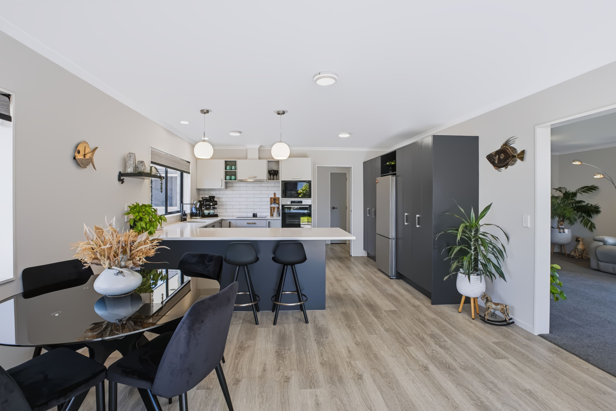
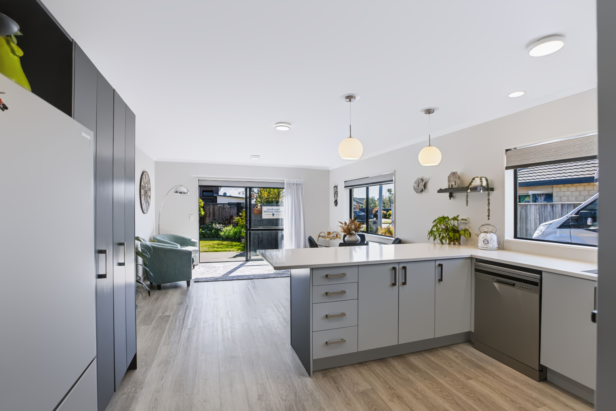
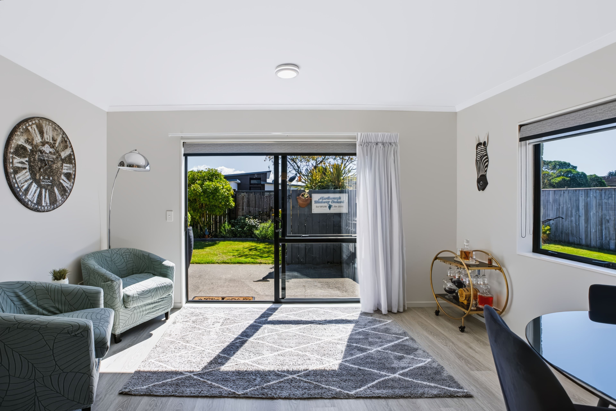
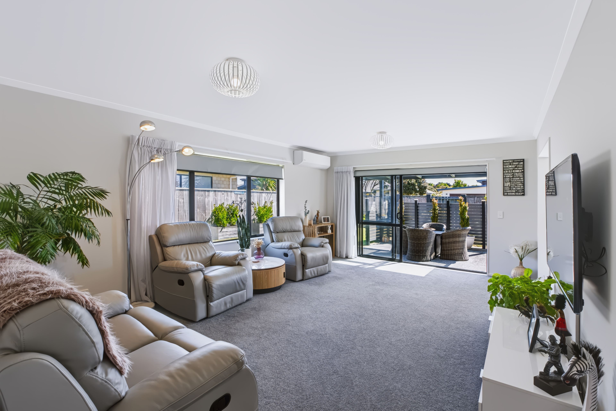
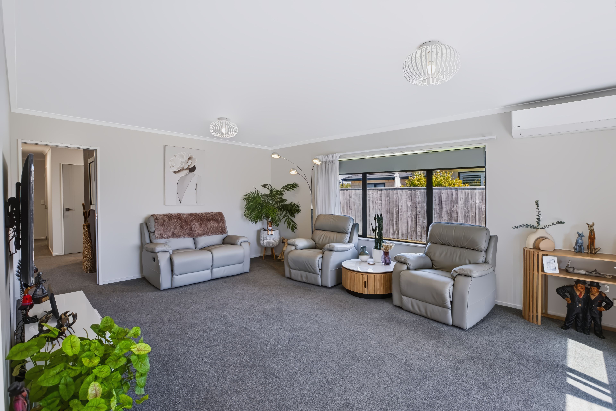
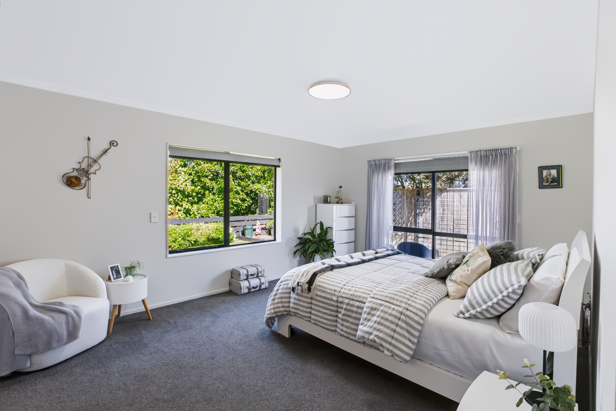
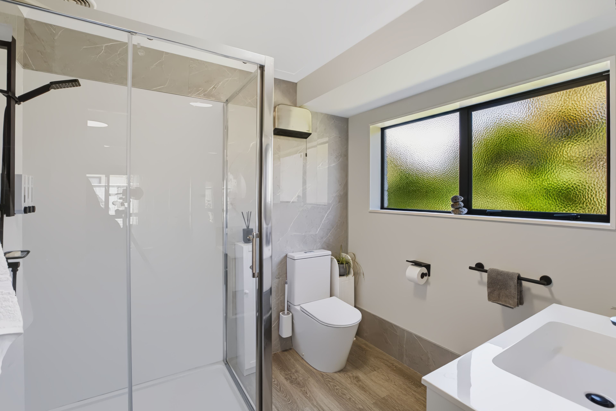
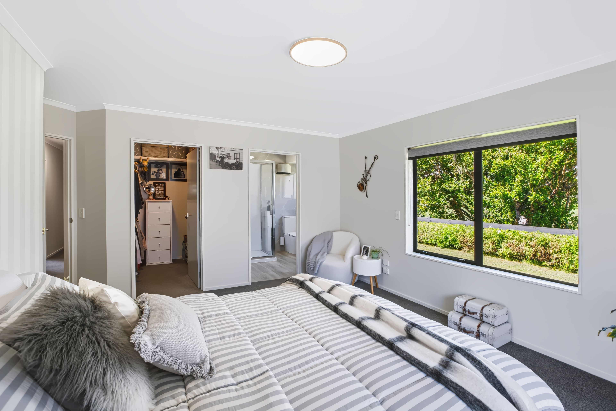
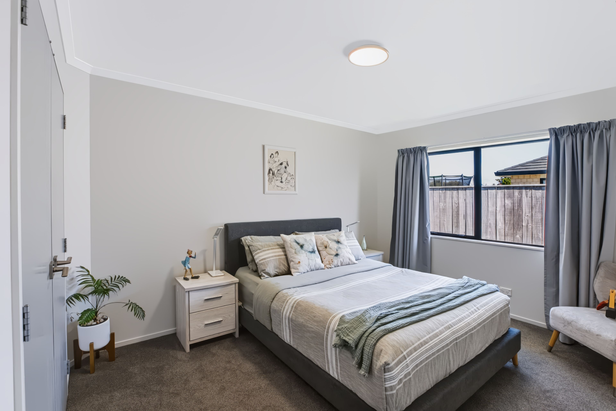
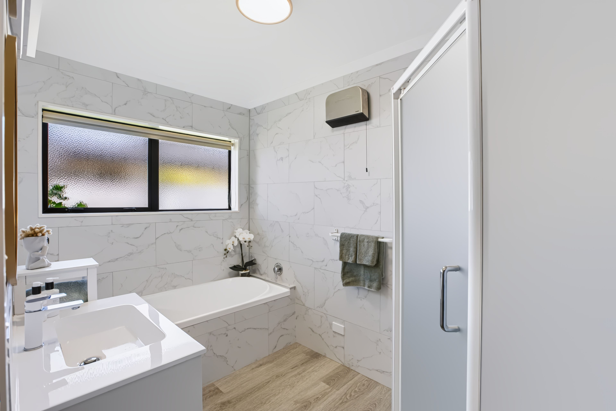
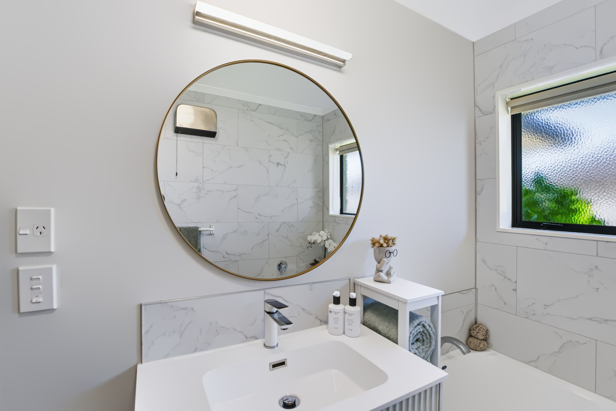
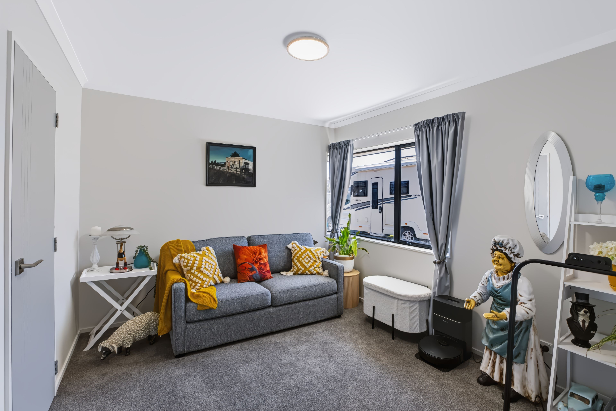
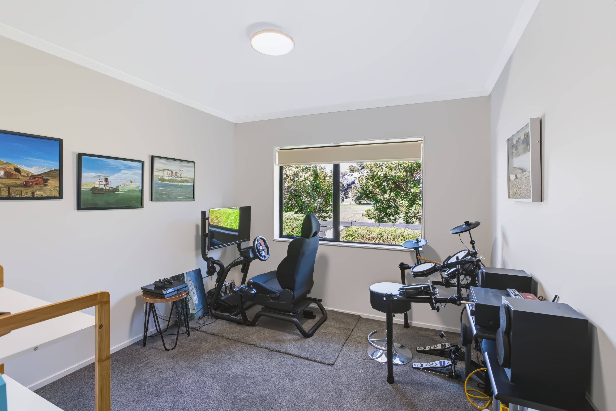
Inside, a streamlined kitchen, updated bathrooms and fresh carpet give the home a modern feel, while the generous 200m2 floor plan offers plenty of room to spread out. Four spacious bedrooms, two bathrooms and two separate living areas provide flexibility for family life and entertaining, with the master bedroom featuring an ensuite and walk-in wardrobe.
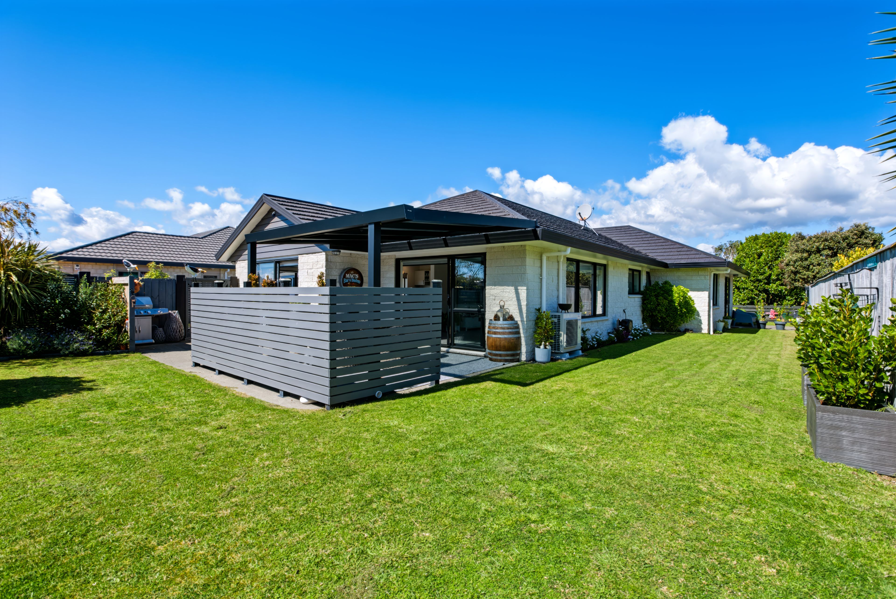
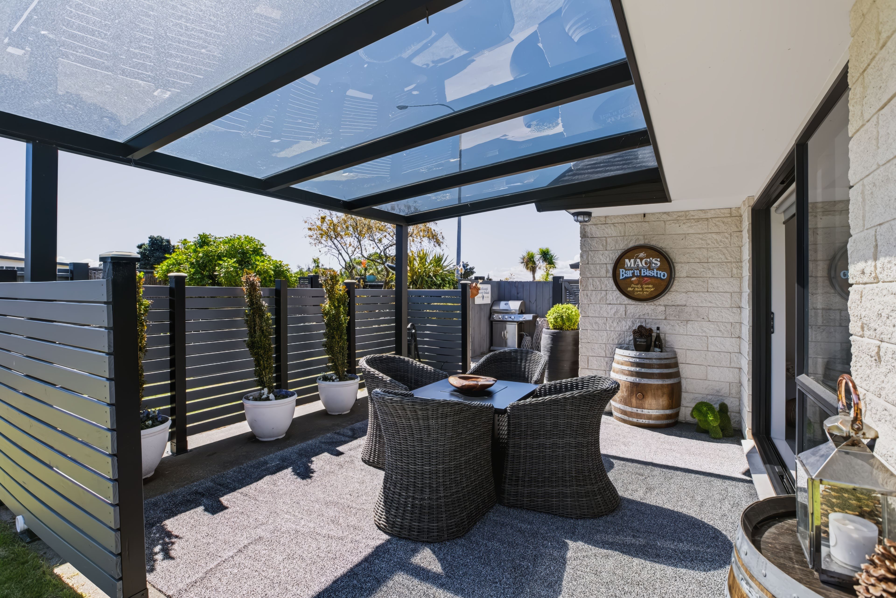
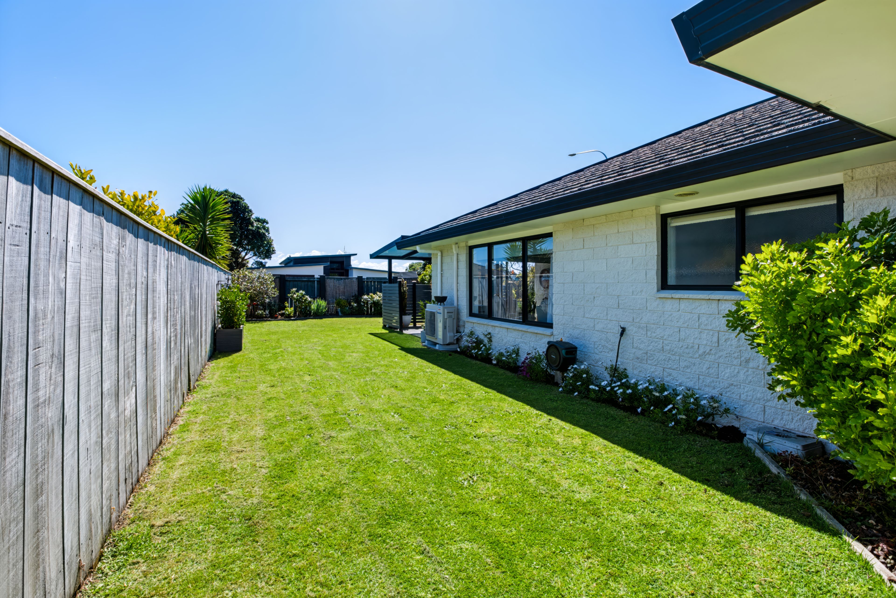
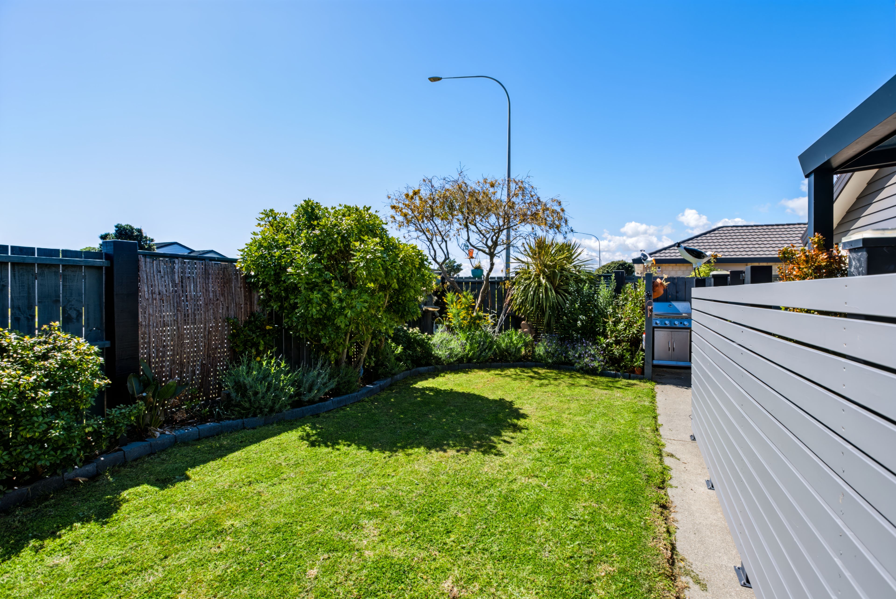
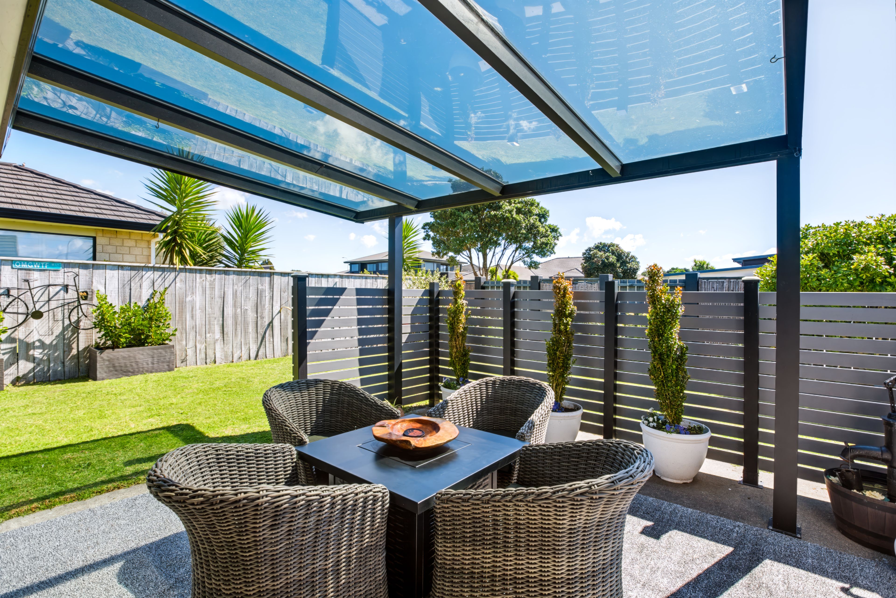
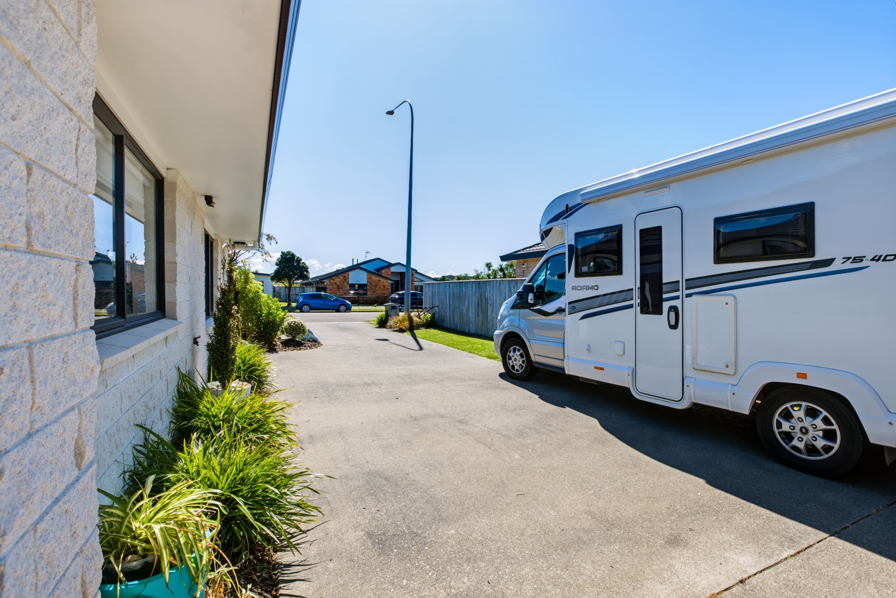
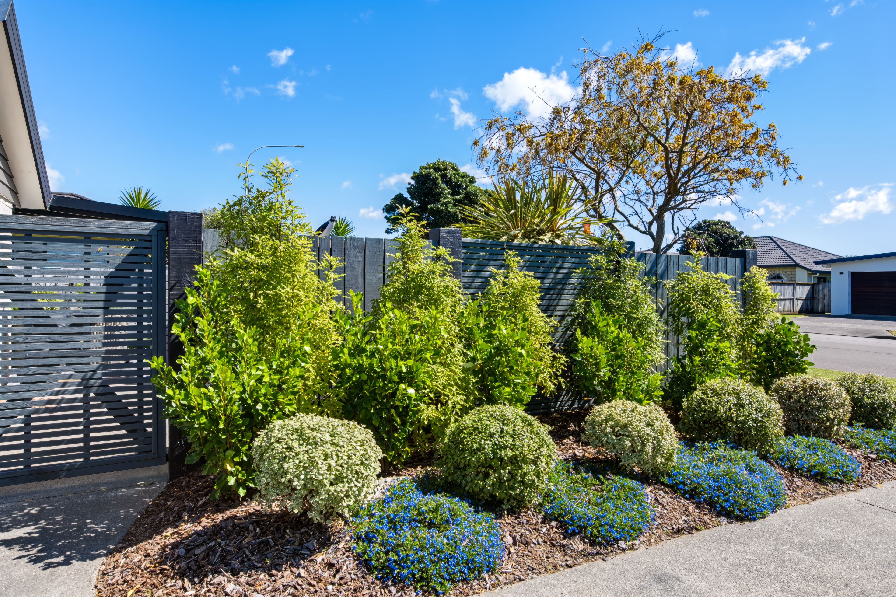
Outside, the private setting and covered patio create a lovely spot to relax, enjoy a meal outdoors or catch up with friends. There's also excellent off-street parking, with room for a motorhome, caravan or boat, a real bonus for those needing space for their extra wheels or weekend adventures.
Schools, parks and walking tracks are close by, with the estuary and beach adding to the appeal of this well-established Kapiti location.
With its refreshed interiors, generous proportions and inviting outdoor spaces, 84 The Drive offers plenty to enjoy both inside and out.
Proudly represented for sale by Richard Dow.
*SOURCE:
FLOOR and LAND AREA, Legal Title, Rateable Valuation (non-verified): Propertysmarts by REINZ Ventures Limited.
IMAGES: Media Tours Limited.
Rates and Specific Property Information (non-verified) Kapiti Coast District Council, KCDC Geographic Information System (GIS).
- Double Garage
- Internal Access Garage
- Off Street Parking
- In Street Gas
- Shops Nearby
- Public Transport Nearby
- Fully Fenced
- Modern Kitchen
- Separate Bathroom/s
- Separate WC/s
- Ensuite
- Living Rooms
- Dining Room
- Separate Lounge/Dining
- Combined Lounge/Dining
- Open Plan Dining
- Rural Views
- Urban Views
- Town Water
- Street Frontage
- Heat Pump
- Gas Hot Water
- City Sewage
See all features
PPU31182
200m²
727m² / 0.17 acres
2 garage spaces
1
4
2